


From concept to a finished office building – 4 stages
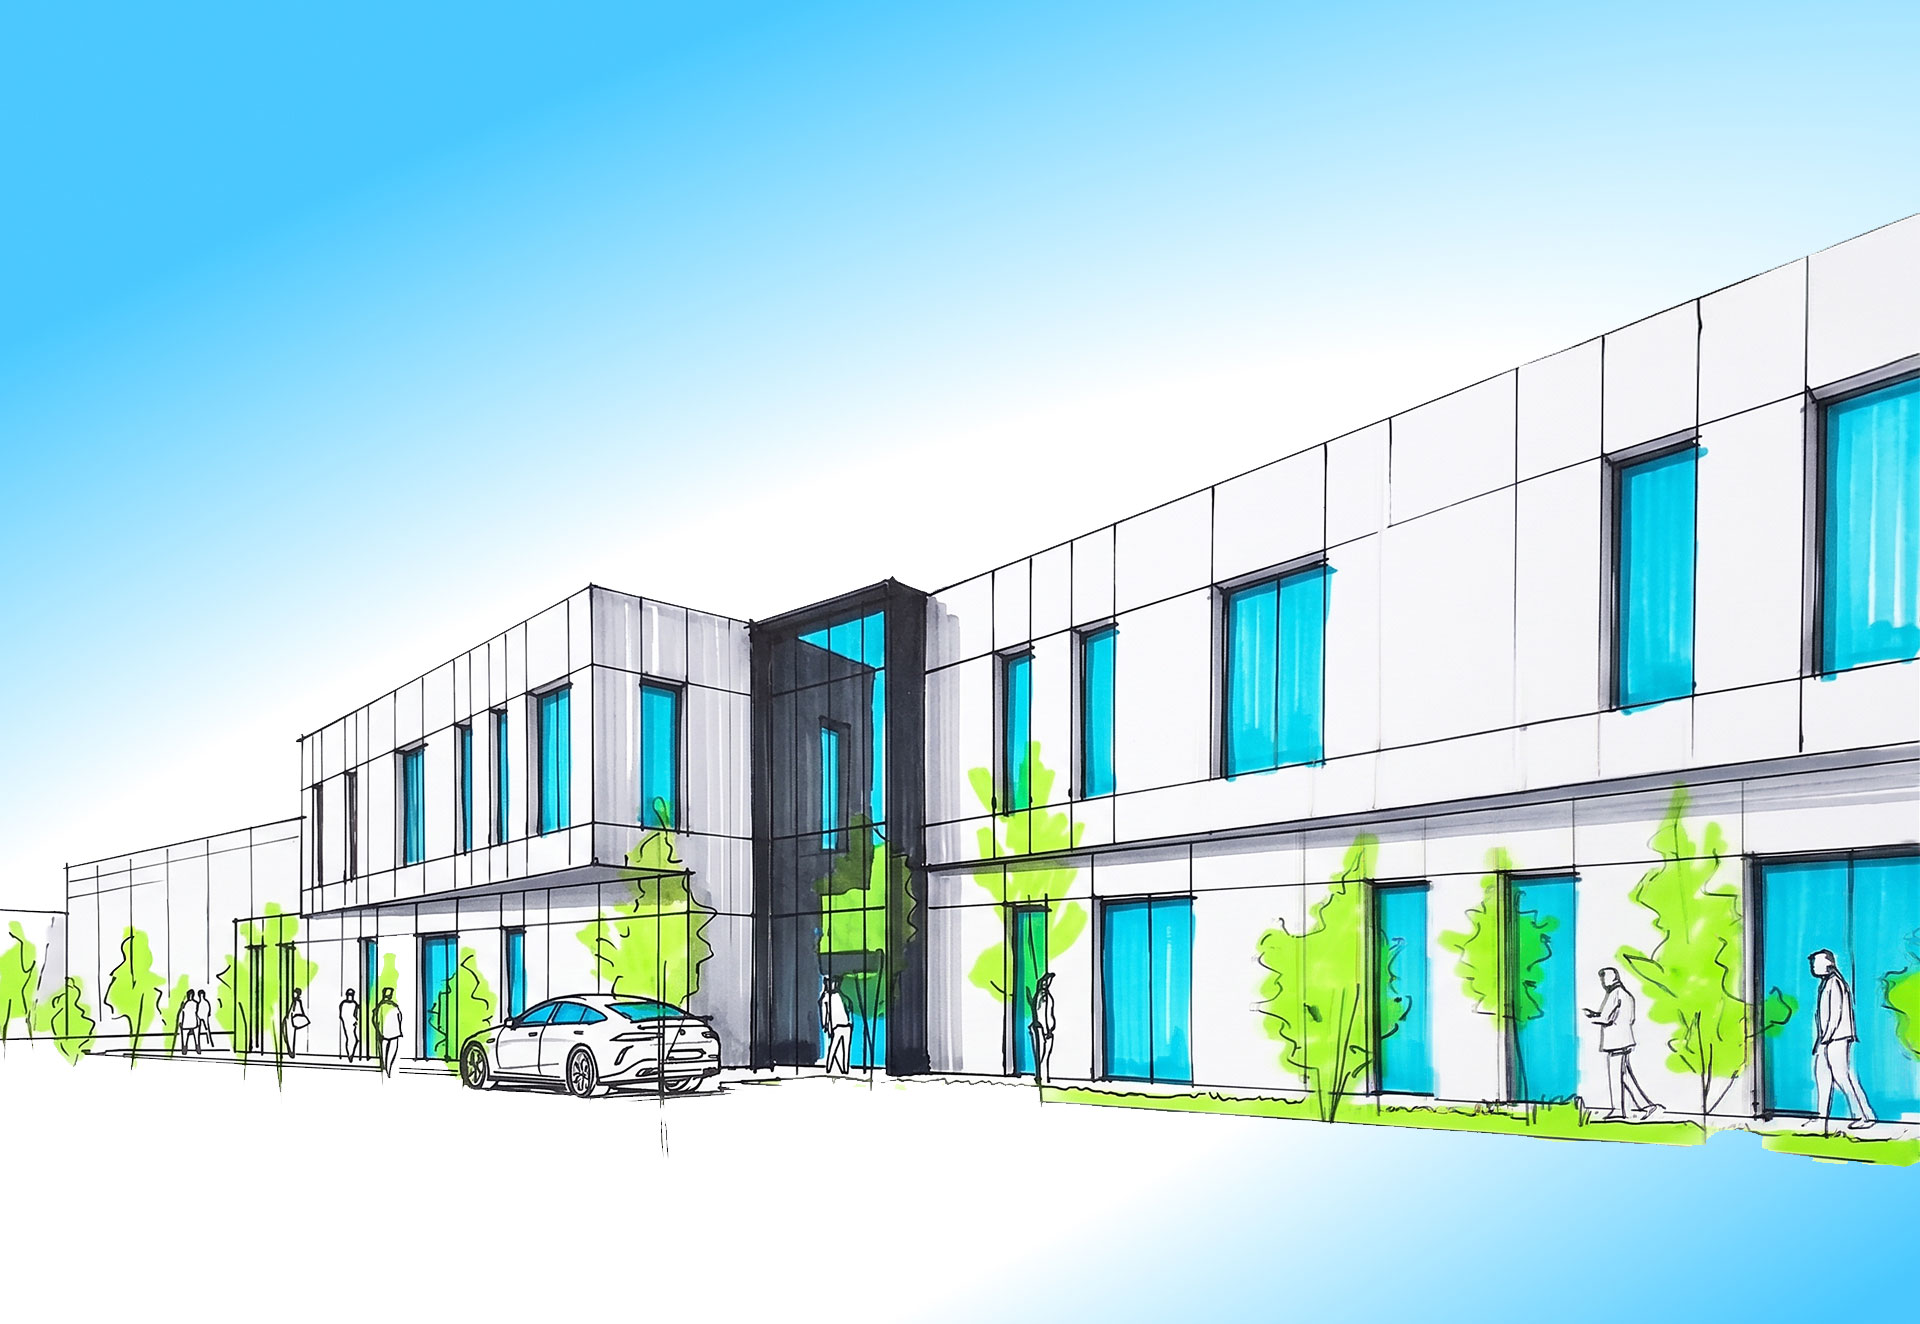
CONCEPT
Functional programme and building form.
We start every investment by getting to know the investor’s needs and the specifics of their business. We define the functions of the office section, the preliminary room layout and its connection to the industrial hall. Already at this stage we shape the form of the building and the character of its architecture.
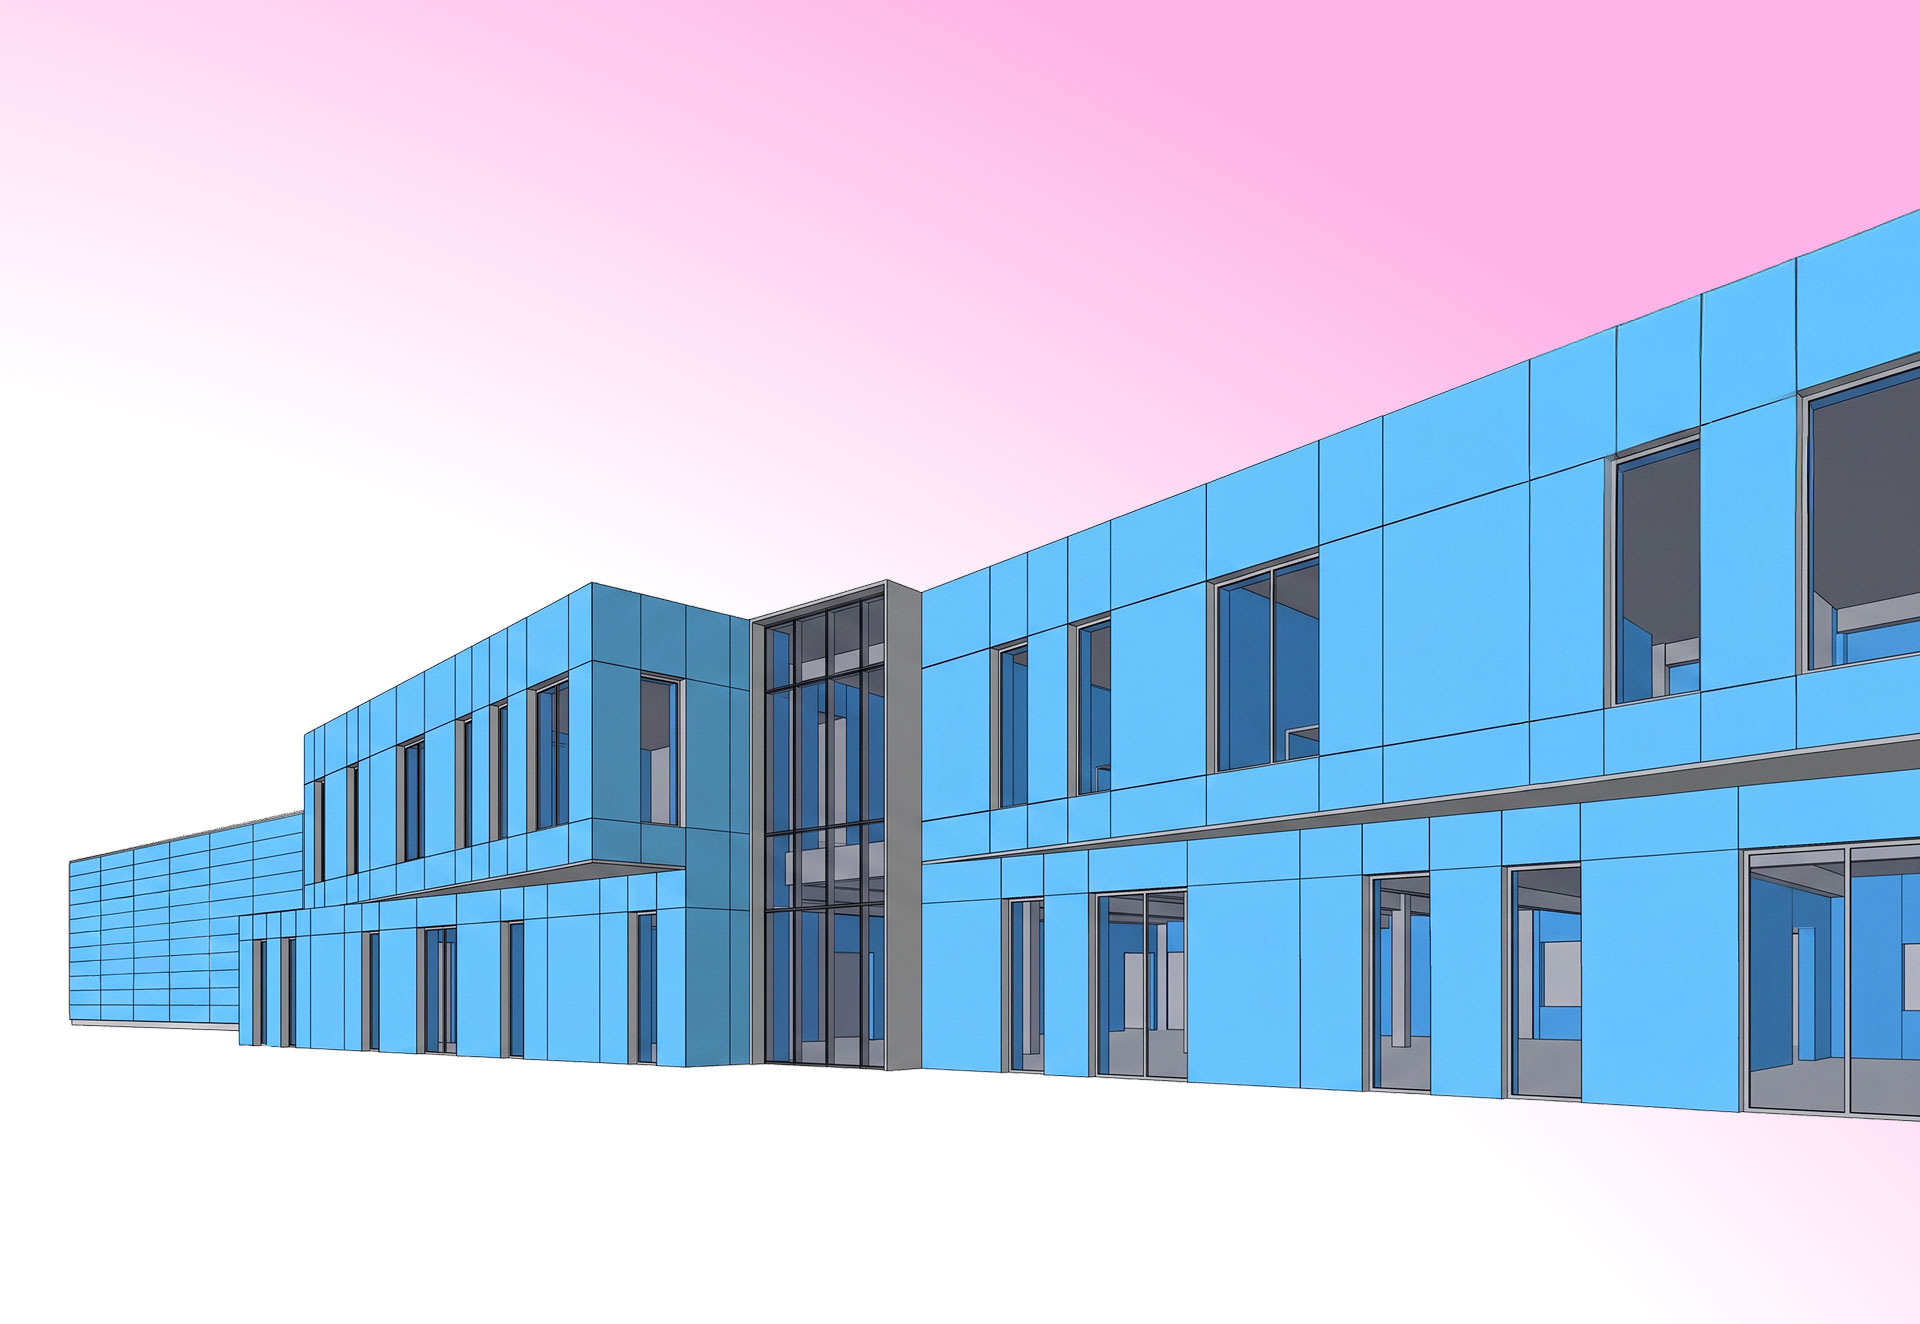
DESIGN
Room layout and technical requirements.
We design office buildings integrated with production and warehouse halls. We plan the arrangement of offices, conference rooms, staff and technical rooms, taking into account technical requirements, ergonomics, access to daylight and efficient circulation between the individual zones.
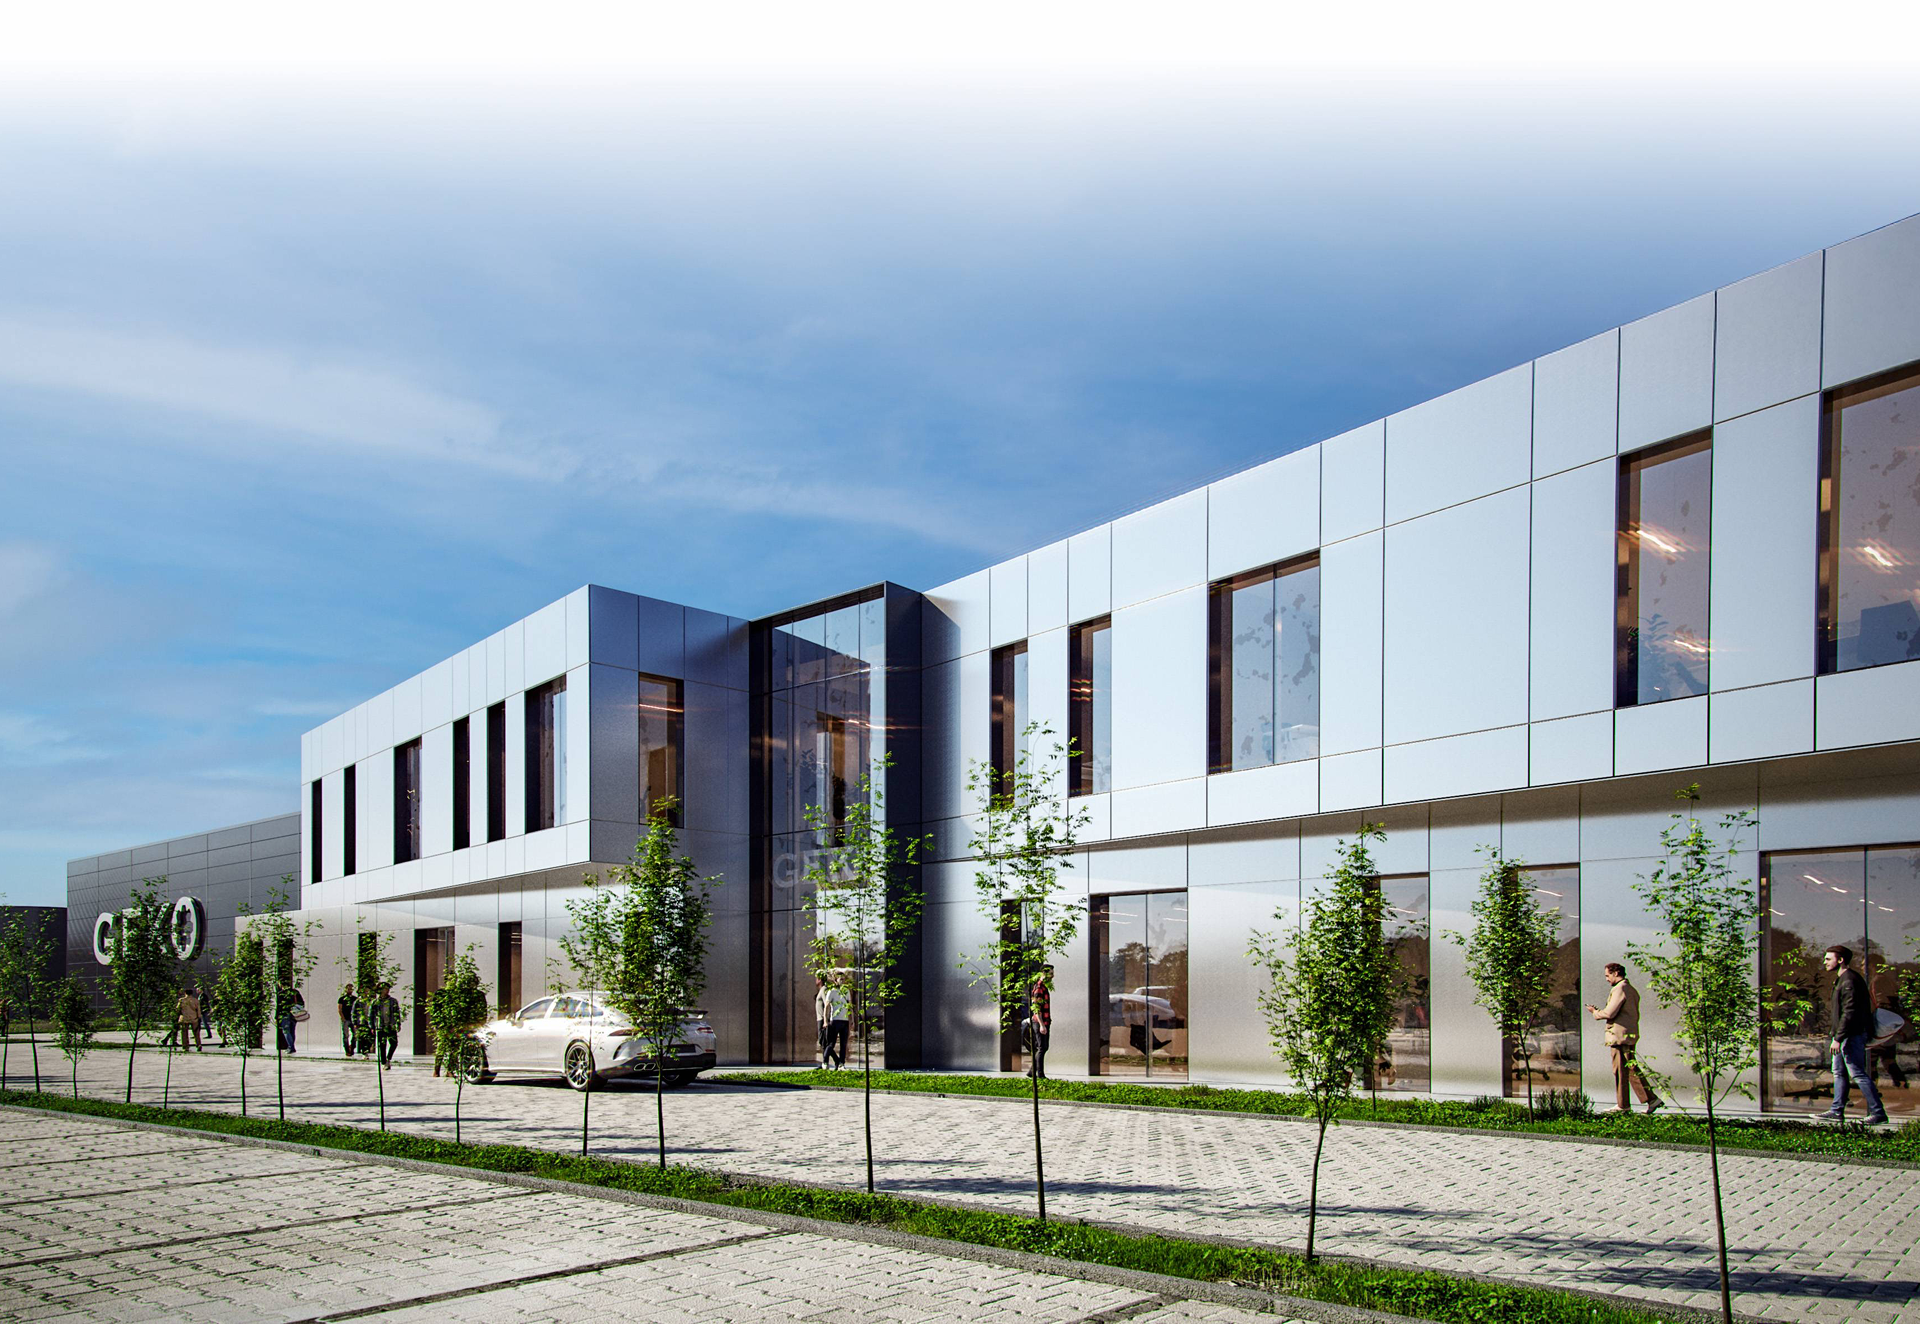
VISION
Façades, glazing, materials.
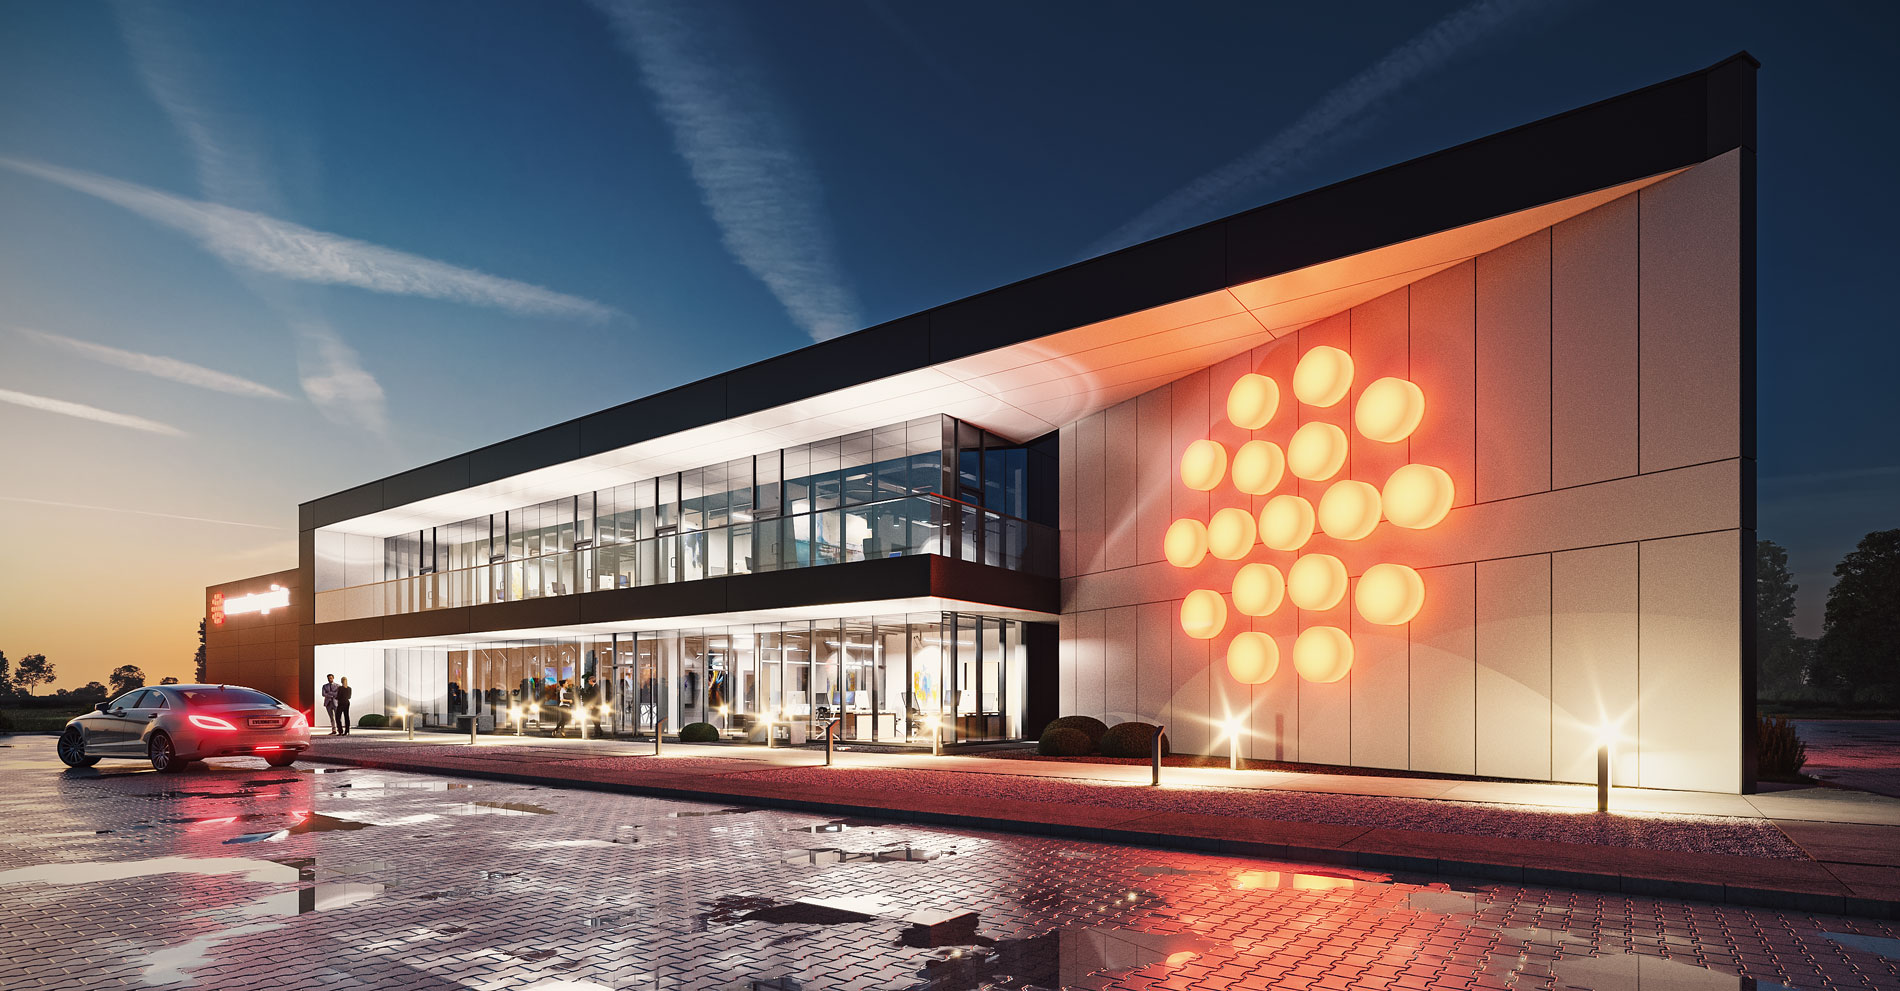
The office section is often the showcase of the entire industrial facility. That is why we pay particular attention to façade architecture, the proportions of the building, glazing and finishing materials. We create office buildings that stand out for their aesthetics and reflect the individual character of the company.
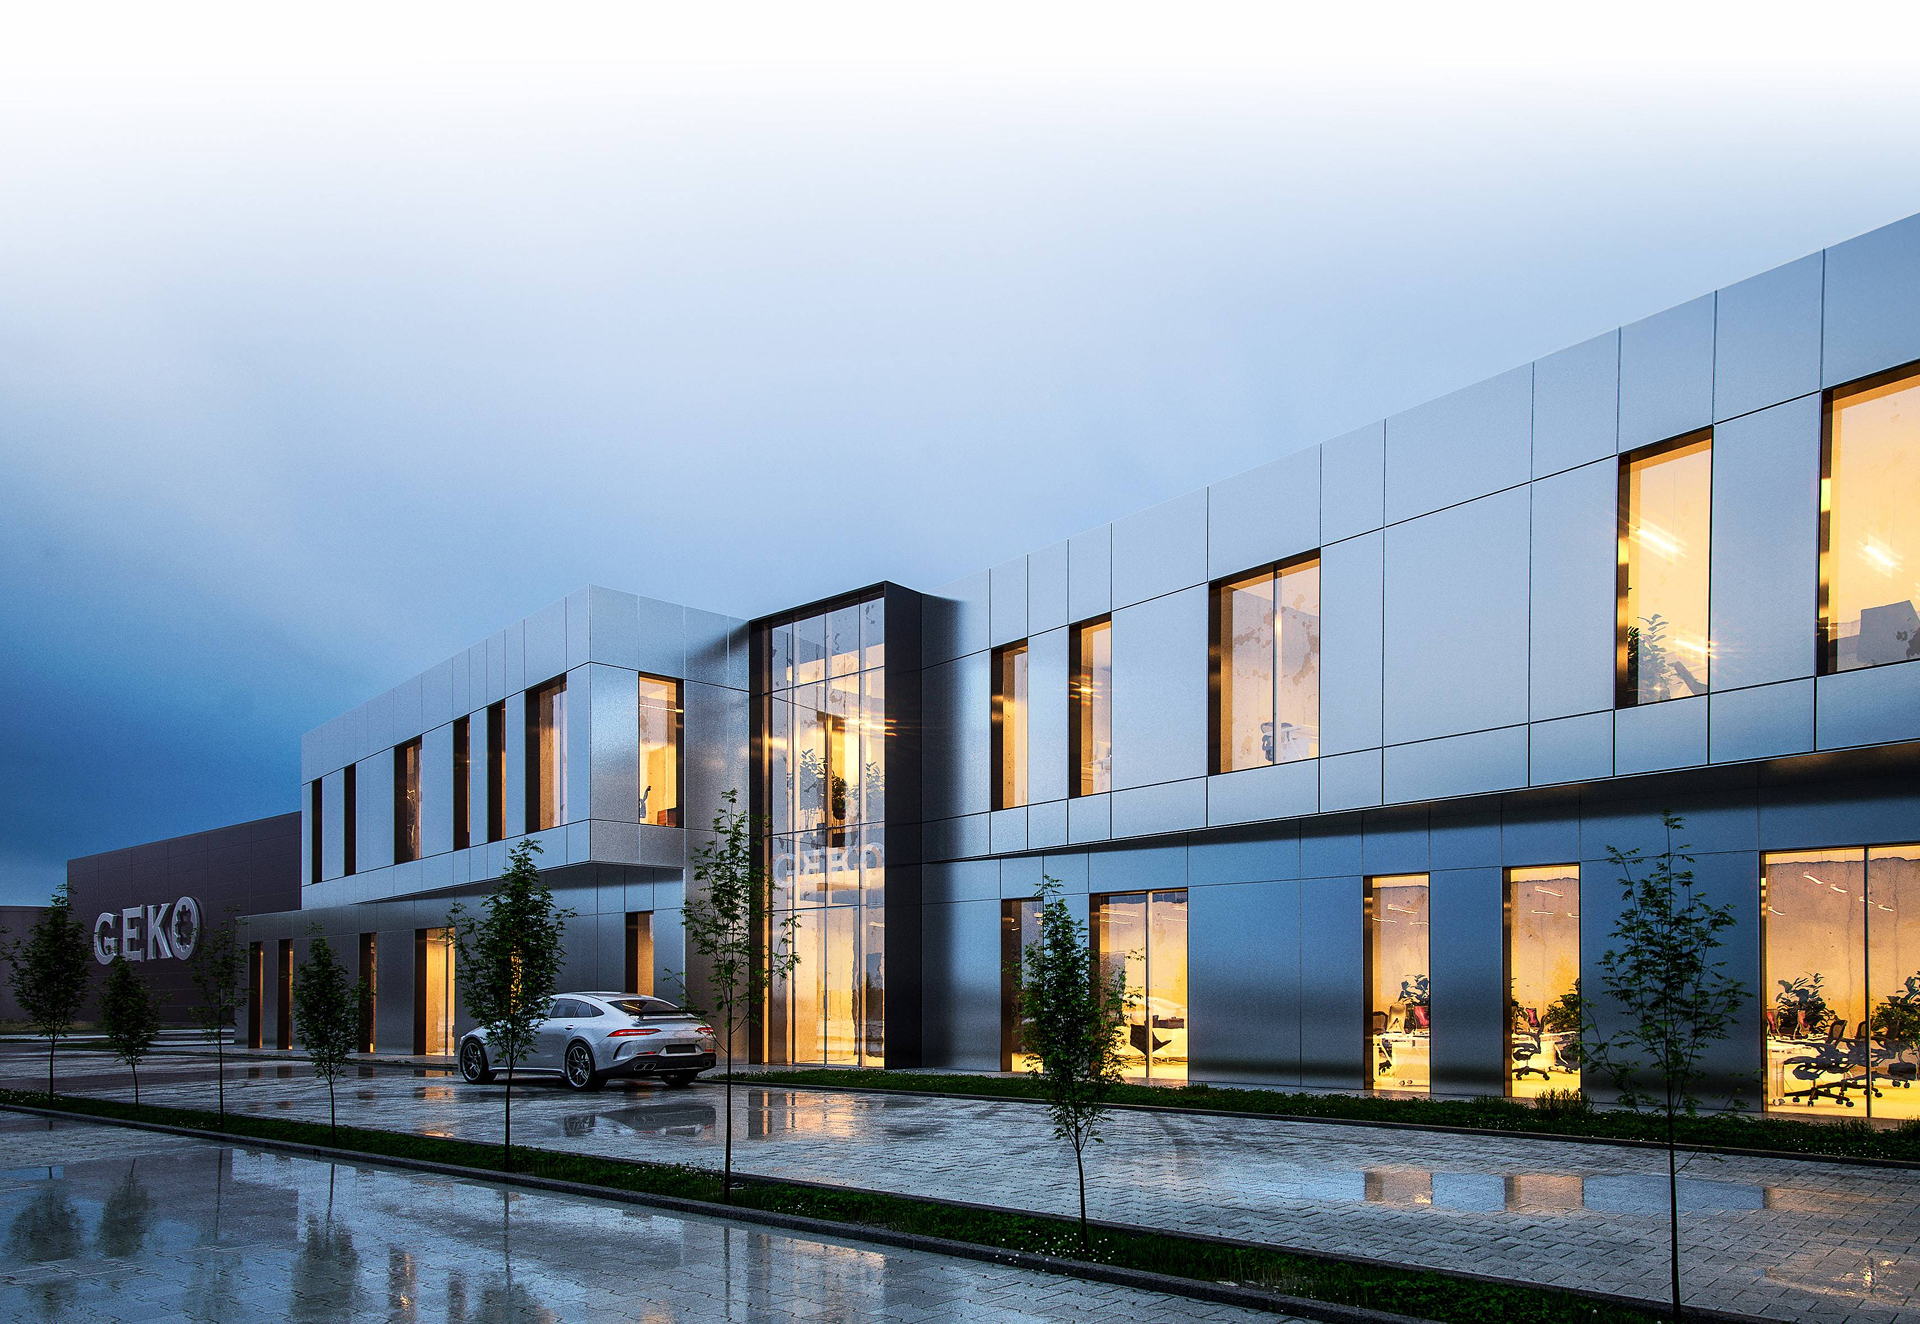
DELIVERY
Construction and handover for use.
The result is an industrial and office complex in which the functionality of the hall meets the architecture of the office building. As a general contractor, we deliver investments in the “design and build” model, coordinating the entire process – from the first concept to handing the finished facility over for use.
What does an office building next to an industrial hall include?
An office building connected to a production or warehouse hall serves as both the company’s prestigious headquarters and its administrative and social facilities. When designing this space, we take into account the specifics of the company’s business, the organisation of work and the applicable technical and sanitary requirements.
The office and social section includes:
- Office space – management offices, administrative offices, open space and meeting rooms.
- Conference rooms – intended for business meetings, briefings and presentations.
- Staff facilities – kitchens, canteens, changing rooms and rest areas for breaks.
- Sanitary and technical rooms – toilets, washrooms, showers and spaces related to installations and the operation of the building.

Hall with an office – two design solutions
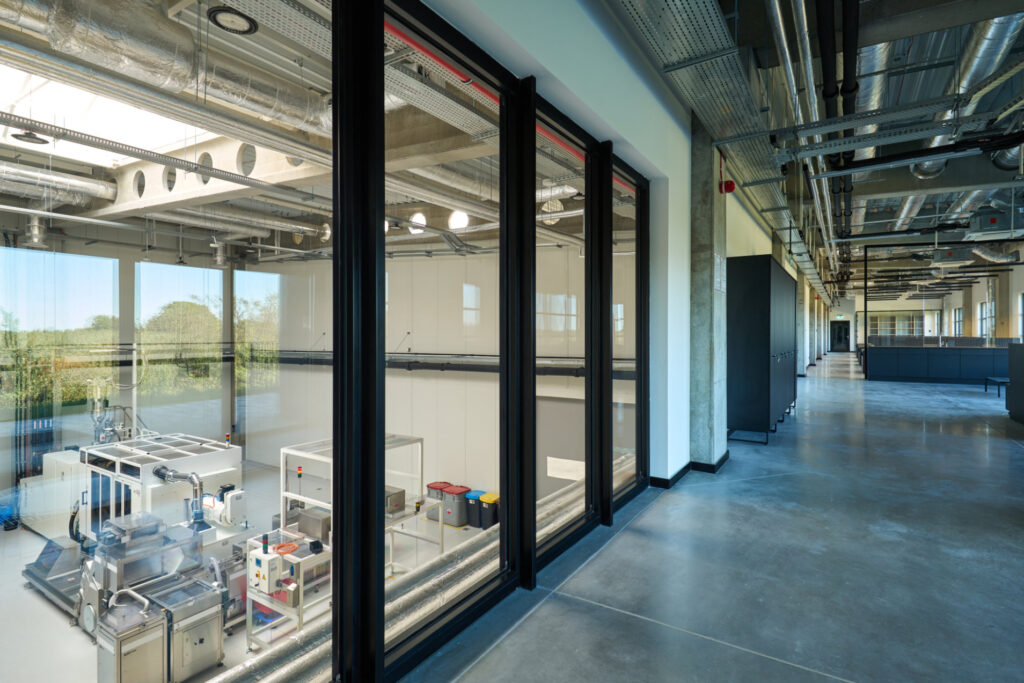
An office next to an industrial hall can be designed in two ways: as a separate office building connected to the hall, or as an office section separated off inside the hall. The first solution offers greater architectural possibilities and more extensive facilities; the second usually means a lower cost.
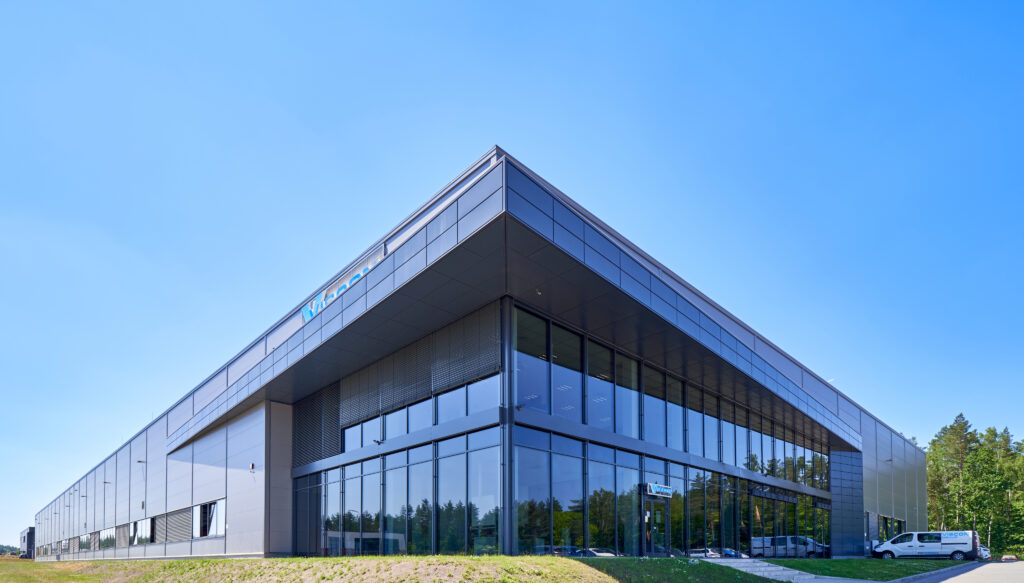
Office building adjoining the hall
One of the most common solutions is to build a separate office section directly connected to a production or warehouse hall. Such a layout clearly separates industrial and administrative functions while keeping convenient circulation between them.
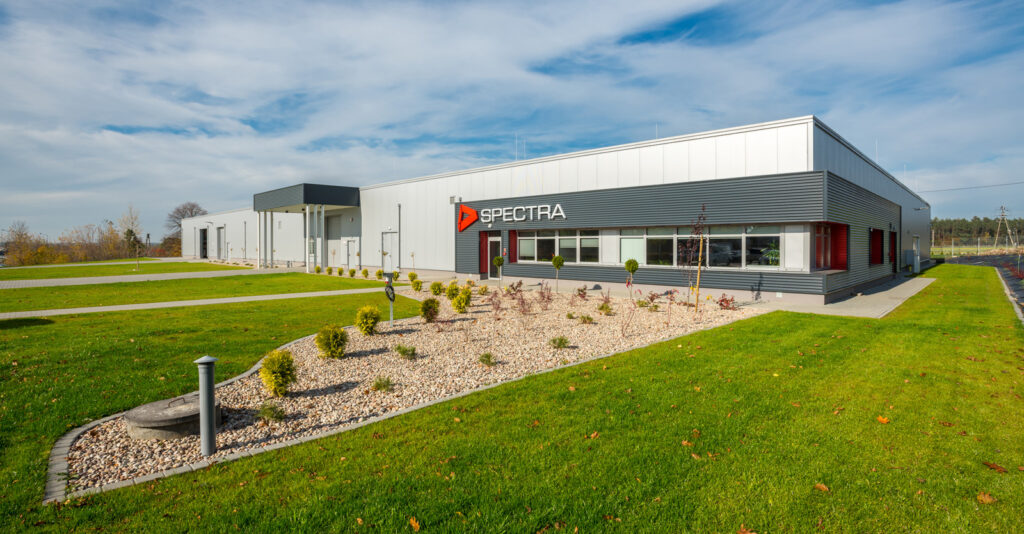
The office building may have one or several storeys, and its architecture can be a prestigious element of the entire investment. Large glazed areas, an individually designed façade and a prominent entrance zone make it possible to create a modern company headquarters.
This solution works particularly well for companies that need extensive administrative facilities, management offices, conference rooms and space for business meetings.
Office section inside the hall
A more economical solution can be to separate office rooms directly inside the production or warehouse hall. This makes it possible to use the space of the facility without having to erect a separate office building.
Offices located inside the hall work particularly well for positions that require constant contact with production or the warehouse. They can serve production managers, technologists, logistics staff and people responsible for supervising the plant’s day-to-day operation.
Such a solution combines office and industrial functions in one building while keeping communication between teams efficient. We adapt the final room layout to the company’s needs and the nature of its business.

What requirements must the office and social section of a hall meet?
The office and social section of an industrial hall must meet the requirements of building, fire safety and occupational health and safety regulations. Already at the concept stage we take into account the nature of the plant’s business, the number of employees and the organisation of work, adapting design solutions to the applicable regulations.
We pay particular attention to:
- Functional division and fire safety – proper separation of the office section from the production or warehouse area, taking into account the required fire protection.
- Location of sanitary rooms – providing employees with adequate access to toilets and hygiene facilities.
- Changing rooms – adapting the rooms to the number of employees, the organisation of work and the requirements for separate use by women and men.
- Ventilation – selecting ventilation solutions for the purpose and conditions of use of changing rooms, washrooms, showers and toilets, in line with the applicable requirements.

How do we design the office space and staff facilities of a hall?
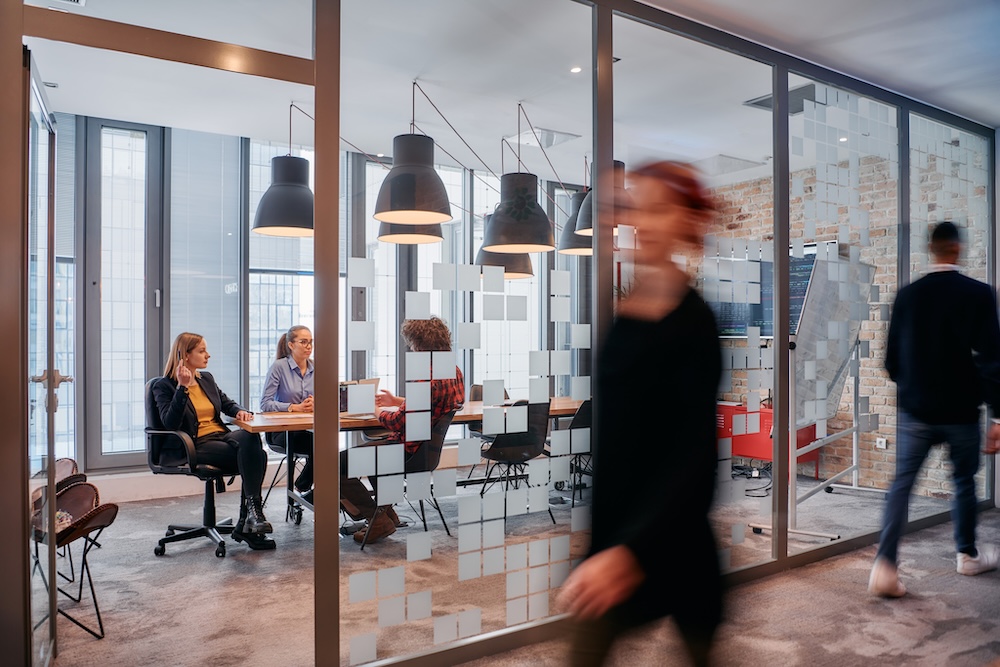
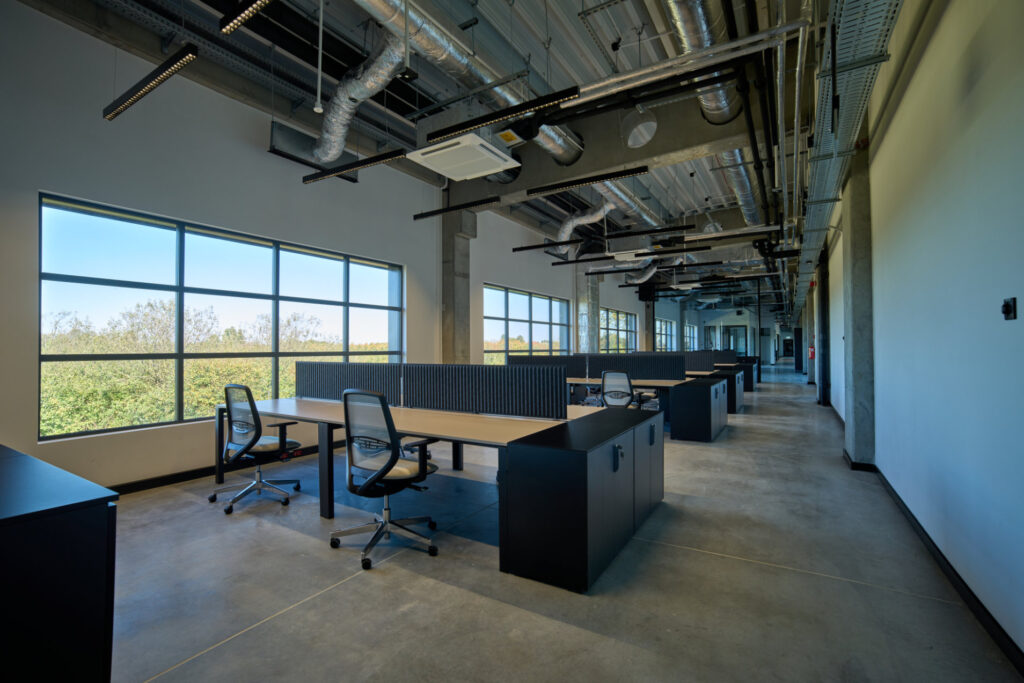
Office space – management, administration and operations team
We begin designing the office section by analysing the company’s organisational structure. A prestigious company headquarters with management offices and conference rooms requires different solutions than office facilities directly related to production or storage.
Depending on the investor’s needs, we design offices, open-space areas, conference rooms and meeting rooms. We pay particular attention to a functional room layout, efficient communication between departments and a proper separation of office, representative and industrial zones.


Staff facilities – kitchen, canteen and changing rooms
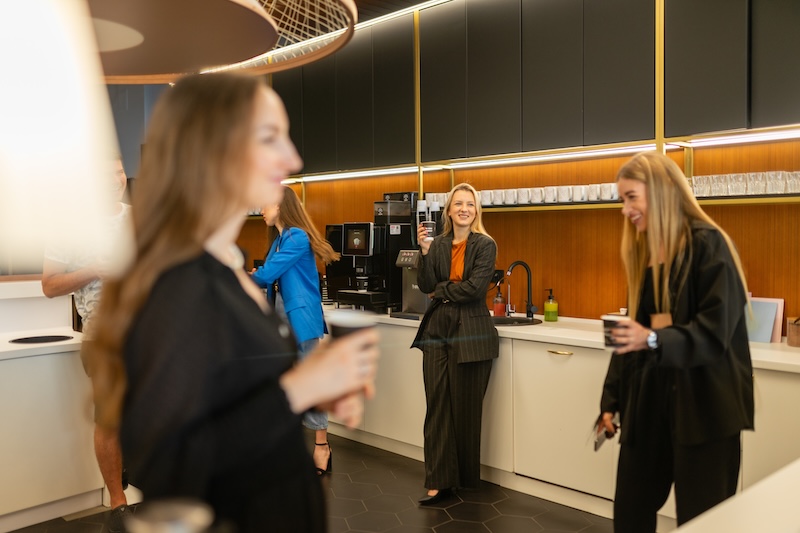
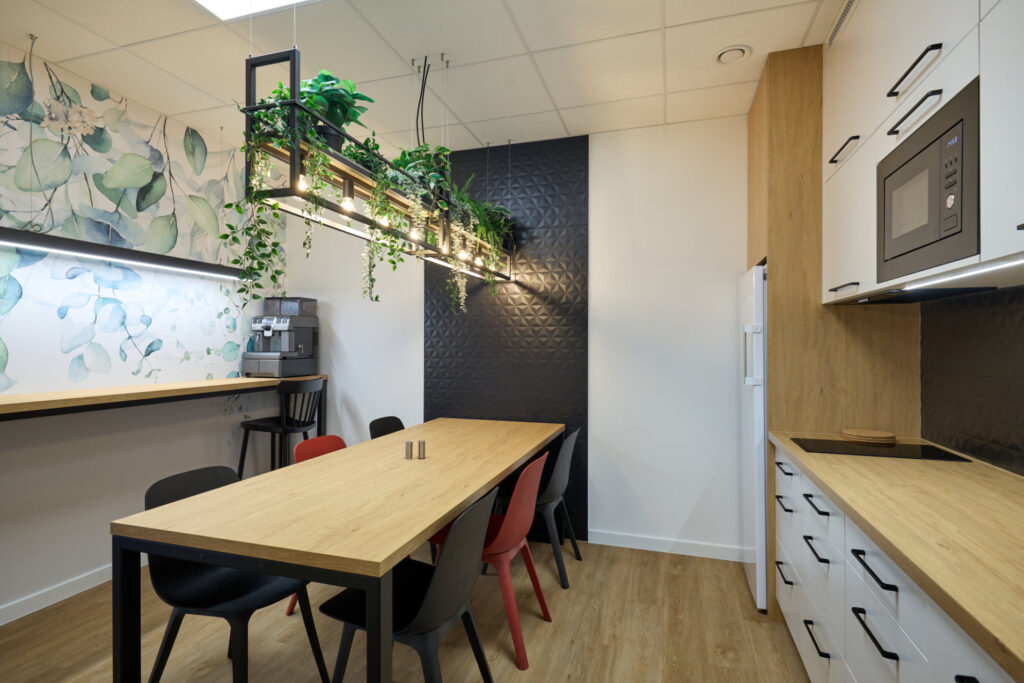
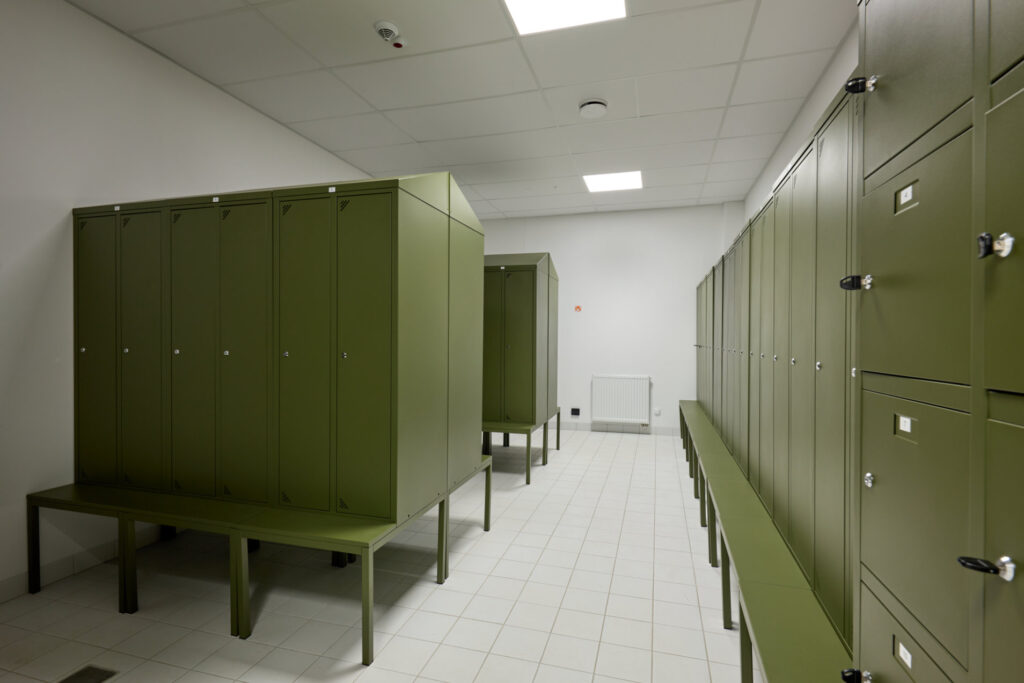
We design staff facilities taking into account the nature of the plant’s business, the number of employees and the organisation of shift work. They include changing rooms, kitchens, canteens and spaces for rest during breaks.
We take care of a functional arrangement of rooms, convenient access from the production or warehouse hall and a proper connection between the staff facilities and the other parts of the building.

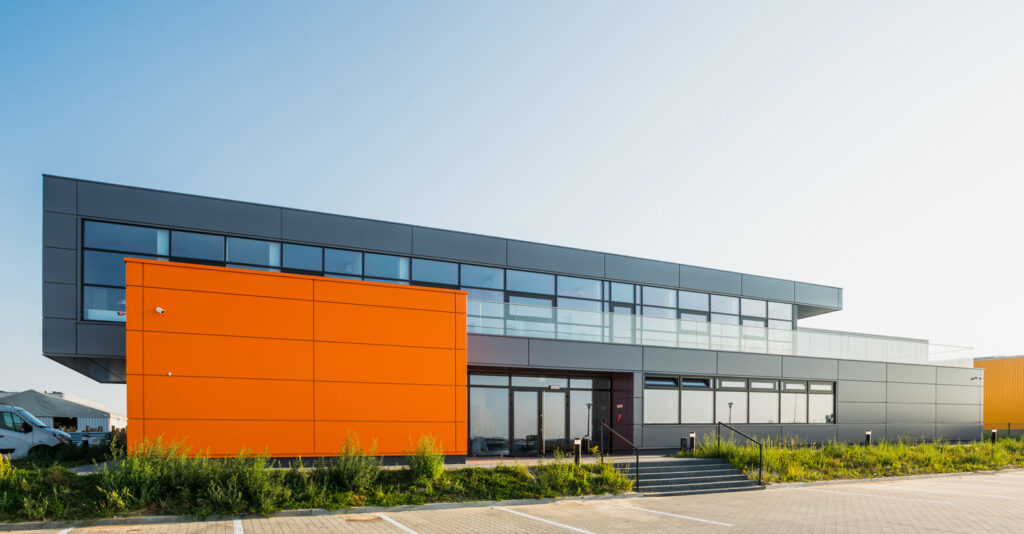

Sanitary rooms: hygiene, order, standard
We adapt the layout of sanitary rooms to the number of users, the type of work performed and the applicable regulations. We select finishing materials and installations to suit the intensity of use – with an emphasis on durability, ease of cleaning and a uniform finishing standard throughout the facilities.
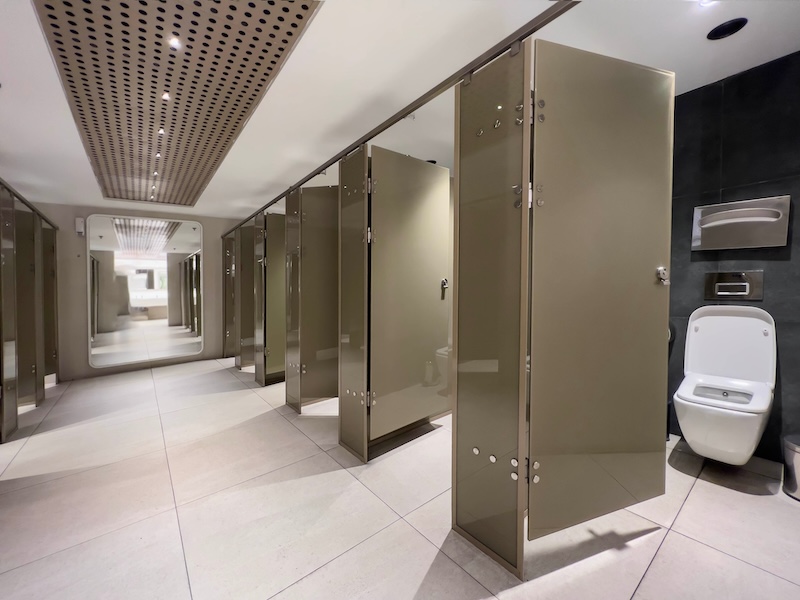

Modern office building architecture: façade, glazing, entrance
An office building is not only a space for everyday work, but also the company’s showcase and a place to meet clients and business partners. That is why at CoBouw we pay particular attention to its architecture, making sure that the office section forms a coherent whole with the production or warehouse hall.
The individual character of a building is defined by the proportions of its form, the look of the façade, large glazed areas, prestigious entrances and carefully chosen finishing materials. We combine these elements into a well-thought-out architectural composition that reflects the character of the company and makes the whole investment stand out.
The functionality of the designed space is just as important to us. Proper lighting of interiors, an ergonomic room layout and efficient communication between the individual zones make it possible to combine aesthetics with the comfort of everyday use of the building.
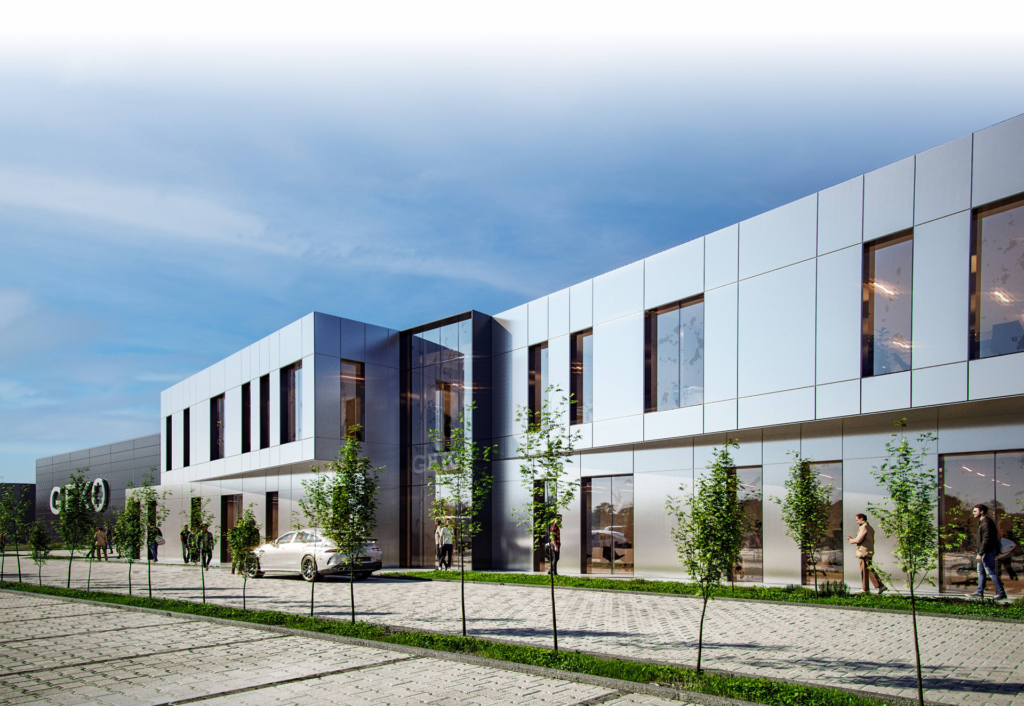
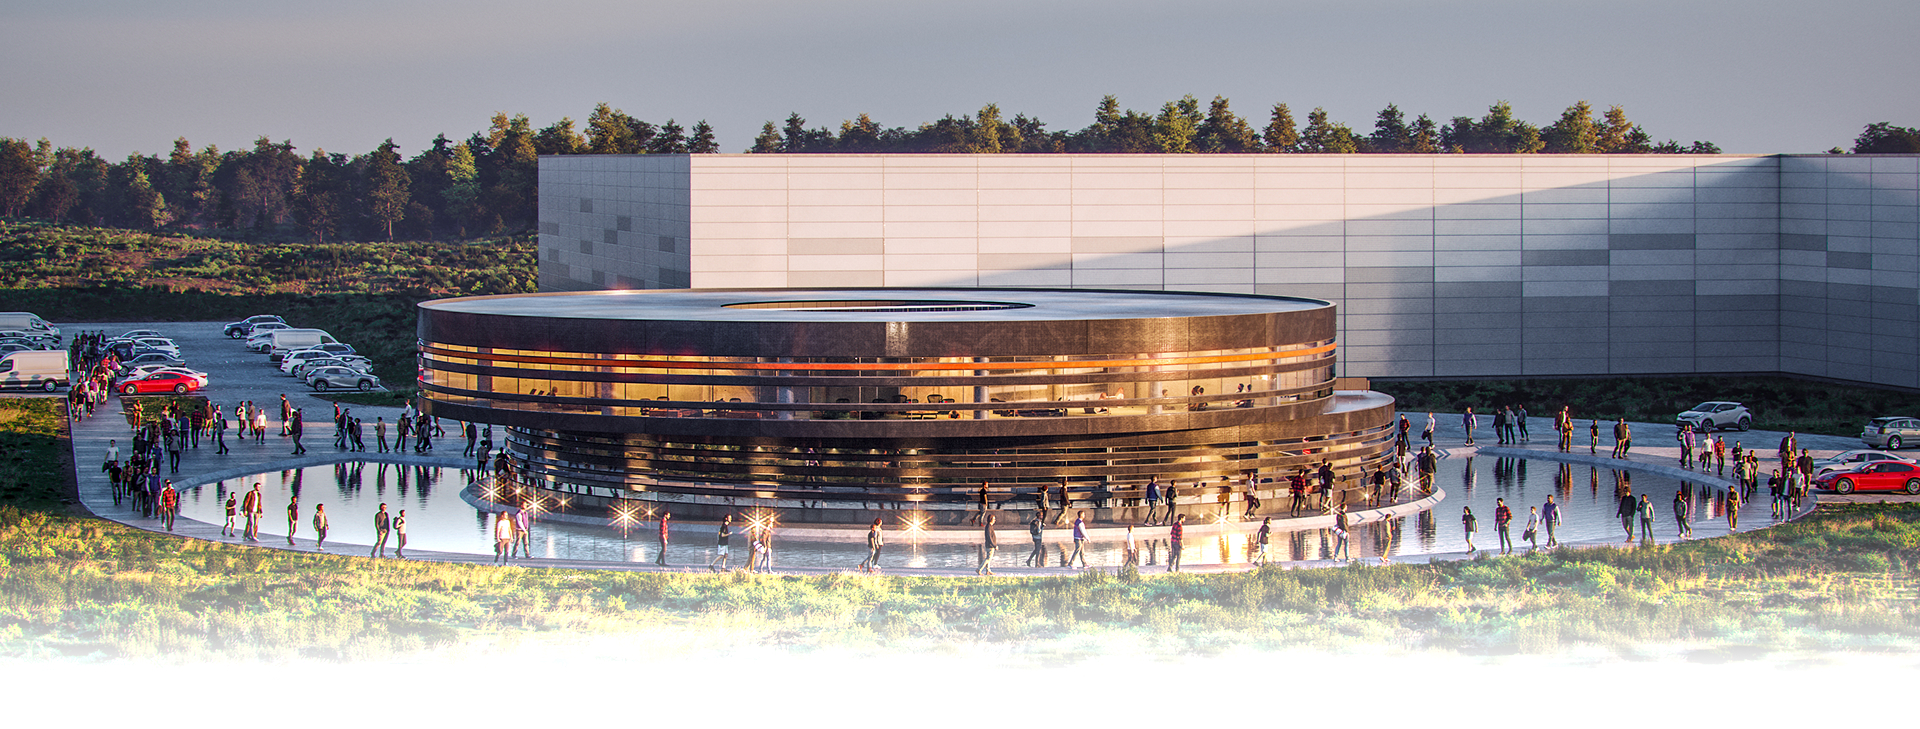
A virtual tour of your future office building
Imagine you could visit your future office building before its construction even begins.
At CoBouw we prepare virtual tours for investors so that they can see the designed facility, look into individual rooms and get a feel for what the interiors will be like.
It is a chance to look at the future investment from a completely different perspective, to better understand the design and to refine details before construction begins.
Example project
A 6,000 m² hall with a two-storey social and office building
For ETP Elektro in Pociękarb, in the Opole Voivodeship, CoBouw undertook the delivery of a complex with a total built-up area of over 6,000 m². The investment includes a production and warehouse hall and a two-storey office and social building.
- Production and warehouse hall – three-aisle, of mixed construction, with reinforced concrete columns and steel lattice girders.
- Hall envelope – a trapezoidal sheet roof and sandwich panel walls.
- Office and social building – two storeys, approx. 1,000 m² of usable area, precast reinforced concrete columns and beams, hollow-core slab floors.
CoBouw’s portfolio includes production and warehouse halls with adjoining office buildings, administrative and social facilities, and offices separated off inside halls.
Explore selected CoBouw projects and see how we combine modern architecture with the needs of industry.


Frequently asked questions about halls with office buildings
An office building adjoining the hall is a separate volume directly connected to it, which gives greater freedom in shaping the architecture and planning the space. An office inside the hall is integrated into its body, which reduces the cost of the investment. Both solutions make it possible to create a functional and prestigious office space.
The cost depends on the area and structure of the hall, the number of storeys and the standard of the office section, and on whether the office is a separate building or part of the hall. An office inside the hall is usually cheaper because it shares its volume with the hall. We prepare an individual quote based on the investor’s requirements.
Usually these are offices (management offices, open space), conference and meeting rooms, a kitchen or canteen, changing rooms, washrooms and toilets, and technical rooms. We select their number and size according to the number of employees, the organisation of shift work and the type of production or storage.
Whether the office section must be separated as a distinct fire zone depends on the purpose of the facility, its parameters and the applicable fire regulations. Most often the office section and the hall form separate fire zones. We define the required solutions, including any fire separations, during the design process, taking into account the specifics of the office and social section and the production and warehouse section.
Yes. CoBouw delivers halls with office buildings as a general contractor in the “design and build” model: a single contractor is responsible for the design and construction and coordinates the investment from concept to handover of the facility for use.
Yes. At CoBouw we offer virtual tours of designed office buildings, which allow the investor to see the room layout and the look of the interiors before construction begins. This helps to get to know the future space better and to refine the details of the design.

Planning to build a hall with an office building?
Entrust us with your investment. As a general contractor, we design and build production and warehouse halls and industrial-office complexes throughout Poland.
We combine design and construction experience, guiding the investment from concept to a finished facility. We create spaces that meet the needs of businesses while standing out for their architecture and individual character.
Get in touch with CoBouw and let’s talk about your investment.