


Modern retail facilities
Retail hall – what distinguishes CoBouw facilities?
When designing retail halls, we focus on functionality, attractive design and user comfort. We create modern showrooms in sales halls, and in trade-fair halls we design modular tenant units that can be flexibly adapted to changing needs. We take care of the surroundings of the hall – we design car parks, pavements, green areas and landscape architecture elements, so that the facility is convenient and attractive for both customers and staff. Visibility and promotion of retail facilities matter to us – an attractive logo, a façade in eye-catching colours and glazing make the hall stand out from its surroundings.
We combine modern design with functionality, creating spaces that attract customers, support sales and provide comfort in using the facility. Our retail halls combine ergonomics, aesthetics and flexibility, becoming a space that is friendly to investors, tenants and visitors alike.


Designing retail halls – optimal technical solutions
Designing the microclimate in retail halls is one of the key elements that directly affects customer comfort, staff productivity and the protection of goods. Already at the concept stage we analyse the heat gains and losses resulting from customer traffic, lighting and the operation of refrigeration equipment, in order to select the ideal HVAC system. Our goal is to maintain a stable, comfortable temperature of 20–22°C all year round.
We put great emphasis on air quality – we design efficient ventilation with CO₂ control and an appropriate humidity level. We use modern, energy-efficient solutions such as heat recovery, intelligent BMS management systems and heat recovery from refrigeration equipment to reduce the operating costs of the facility. We also take care of the acoustics of the installations, eliminating unnecessary noise with suitably selected silencers. We create the entire system to be flexible and to allow future changes to the layout of the space without the need for major alterations.
Design and construction of retail halls – benefit from CoBouw's experience!
Free consultationRetail halls as a showcase for sellers
Modern design and architecture of retail halls
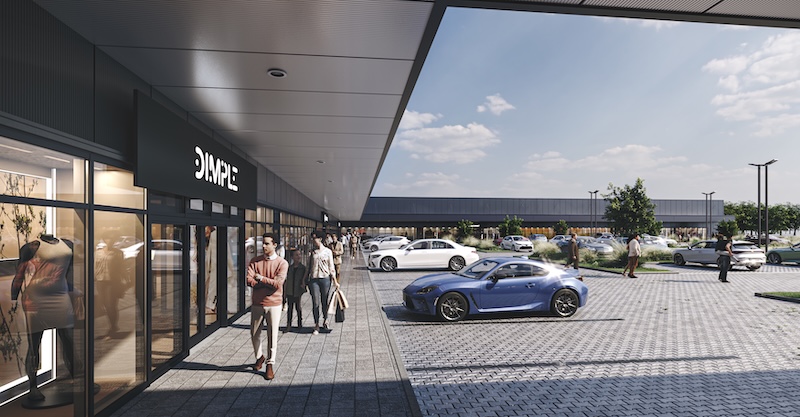
When designing retail halls, we pay particular attention to their architecture and visibility, so that the facility is attractive both by day and after dark. Distinctive entrance portals, glazed façades and decorative façade elements emphasise the unique character of the hall and help customers find their way. Halls located in city centres often become landmarks, while facilities on the outskirts are designed for good visibility from the road, using façade lighting, neon signs and attractive advertising that catches the eye of drivers and pedestrians.
We also take care of integration with the surroundings – we design pavements, car parks, green areas and circulation routes so that using the hall is convenient and safe. Every detail, from the colour scheme and glazing to the placement of entrances and recreation areas, is carefully planned to increase the attractiveness of the hall, support tenants’ sales and ensure visitor comfort.
CoBouw retail halls and commercial facilities
Retail hall projects
FAQ
Frequently asked questions about building retail halls