


Steel halls
Modern steel halls designed with your business in mind
Steel halls adapted to production, storage and trade
Steel halls – comprehensive assembly and construction offer
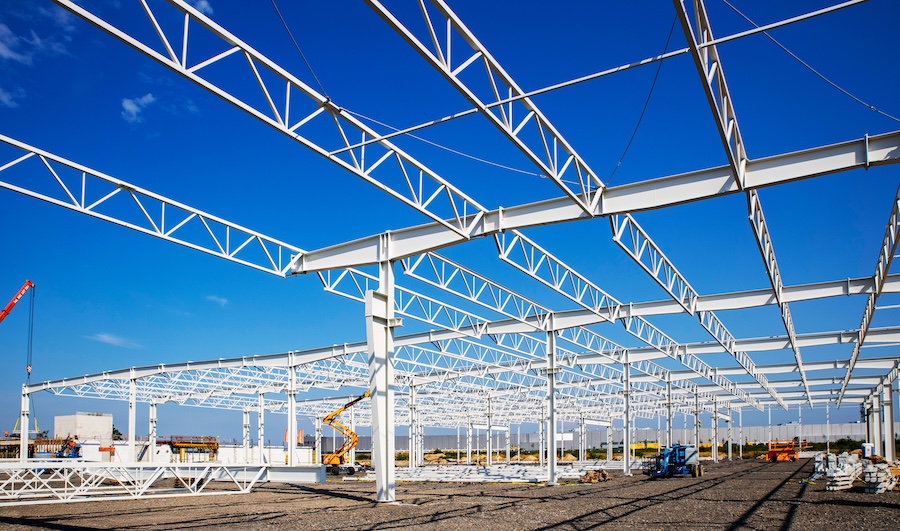
As a general contractor, we provide comprehensive solutions for steel building construction that combine speed, flexibility, and cost optimization. We provide full investment management – from concept and design, through production, to professional assembly of the steel structure and complete turnkey completion of the industrial facility.
Steel halls are used in many industries due to their exceptional versatility and ability to be adapted to the specific requirements of the investor.
We design and build production facilities for light and heavy industry, warehouse facilities, including high-bay warehouses, logistics centers, retail and service facilities, agricultural halls and sorting plants, as well as functional sports and recreational facilities that combine high durability with flexible design.
Advantages of steel halls
Why is it worth choosing steel halls?

Freedom of design
The plasticity of steel allows for the creation of impressive designs.

Fast turnaround time
Prefabrication of elements shortens construction time.
Flexibility and scalability
easy expansion and modernization.

Large spans
space without supports, free arrangement.
Contact us and ask about the construction of a steel hall.
With CoBouw Polska, your steel hall construction is in good hands.
Send inquiryComprehensive steel halls from CoBouw
Building steel halls – stages of the investment
Using the “design and build” model, we, as the general contractor, manage the entire steel hall construction process. This ensures smooth construction and complete budget control.
The project begins with site preparation – soil analysis, leveling, earthworks, foundation work, and utility connections. Simultaneously, steel elements are prefabricated in a specialized factory.
The hall assembly process involves the quick and precise assembly of the supporting structure and the installation of secondary components such as purlins and beams. The hall is then closed, with the walls and roof installed, along with flooring, gates, windows, skylights, and all necessary electrical and plumbing installations.
Thanks to our experience, we complete investments efficiently and on time, delivering ready-to-use halls in line with the investor’s expectations.
How much does it cost to build a steel hall? Main factors influencing the price.
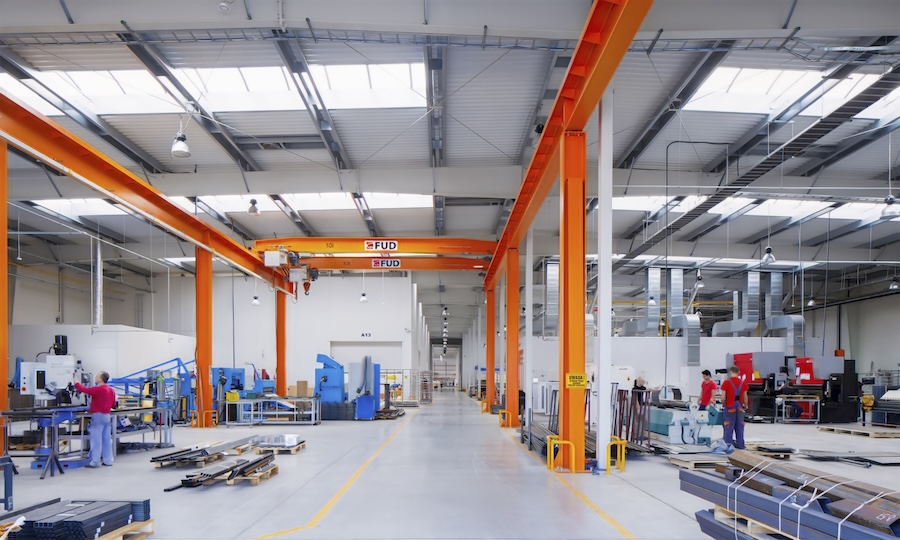
Building a steel hall is an investment whose cost depends on many factors. There’s no single price, as each project is unique. Geometric parameters are key – the surface area, height, and span of the structure. Larger spans require a more robust framework. The facility’s intended use is also crucial – a production hall with an overhead crane will be more expensive than a standard warehouse.
The plot’s location also influences the investment cost – both in terms of climatic conditions (snow and wind loads) and logistical considerations, such as transport accessibility, which can increase the cost of material delivery and labor. Ground conditions, in turn, determine the cost of foundations – weak soil may require additional, more expensive piling.
The choice and thickness of the cladding materials (sandwich panels, sheet metal, insulation) also have a significant impact on the price, impacting both the purchase price and the subsequent operation of the facility (e.g., heating and cooling costs). The scope of plumbing, electrical installations, and additional equipment, such as overhead cranes or docks, also significantly increases the cost per square meter.
Portfolio of steel halls
Examples of implementation – CoBouw steel halls
Hall and office in one investment
Steel halls with offices – production, warehouse and administration under one roof
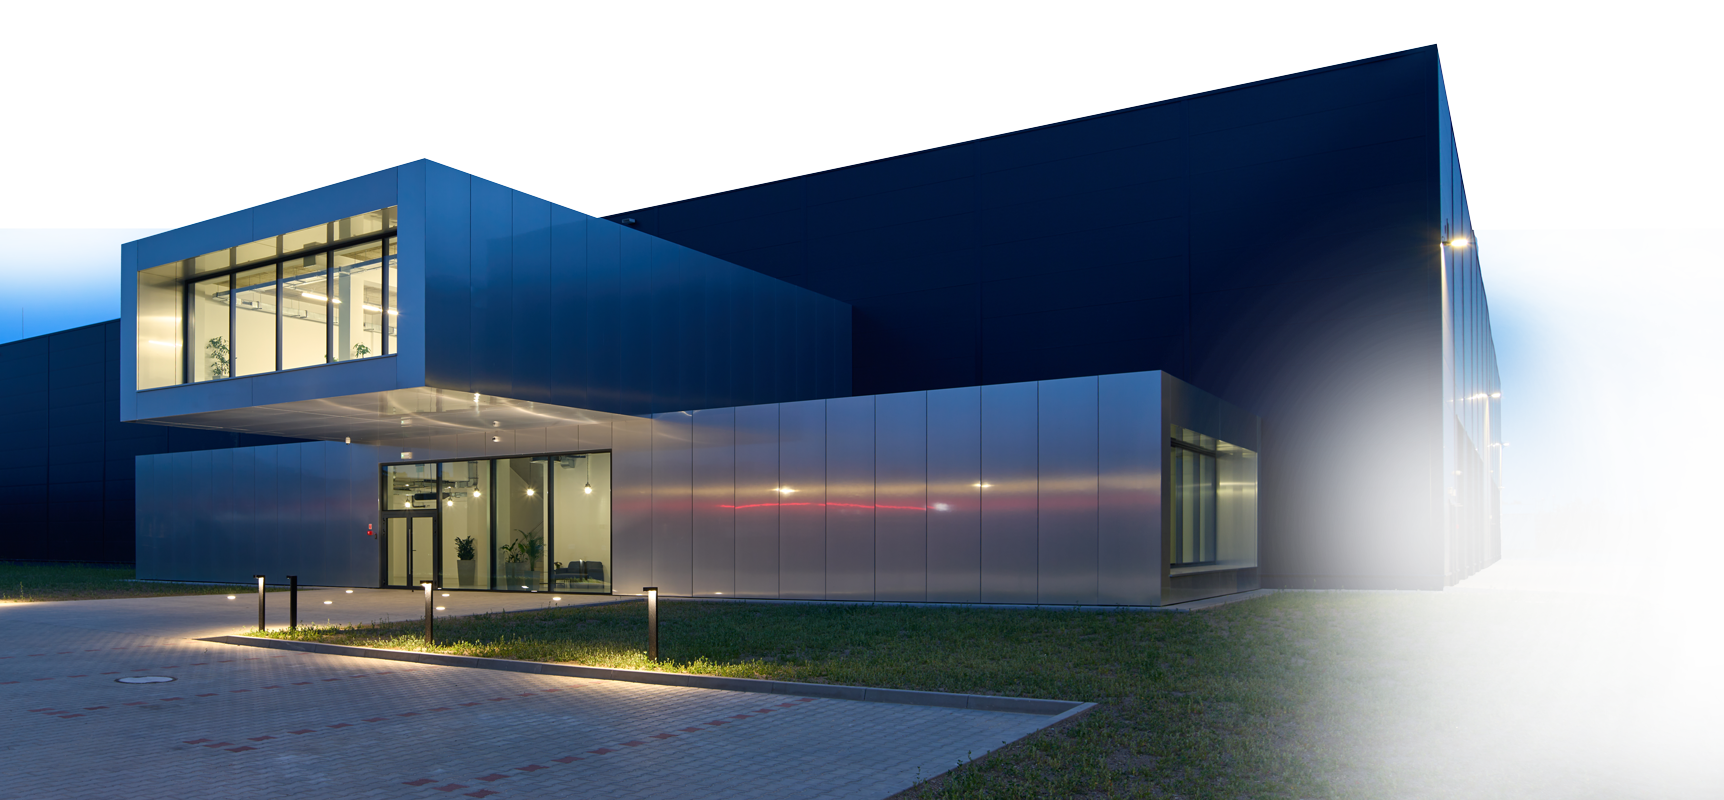
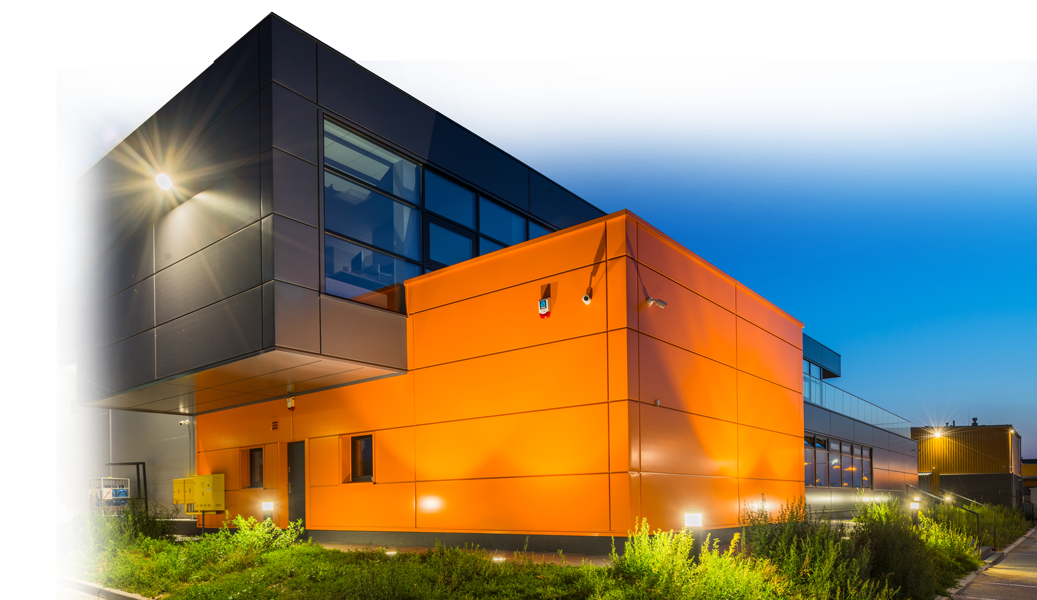
A steel hall with an office combines the process area (production or warehouse) with administrative and welfare facilities in a single building. As the general contractor, CoBouw Polska designs and builds steel halls with office sections in the “design and build” model. We cover the concept, the building design, the steel structure, the installations and the turnkey fit-out of the offices. The investor has one contract, one schedule and one partner responsible for the entire facility.
Combining the hall with an office section improves day-to-day communication between management, administration, sales and the production team. It also allows the site to be used more efficiently and reduces the costs of maintaining separate office space. A properly designed office section underlines the character of the company and gives the whole facility a modern, cohesive look. A prestigious facade, a well-thought-out entrance zone and a well-designed massing make the building stand out, and from the moment visitors drive onto the company grounds it creates a professional, modern impression.
Looking for a reliable steel hall contractor?
Let’s talk about your project. Our experts will analyse your needs and prepare a preliminary concept with an estimated cost, free of charge.
FAQ
Frequently asked questions about steel halls
- Plate girder (solid web) structures – aesthetic, with a lower structural depth, ideal for smaller spans.
- Truss structures – lighter, ideal for large roof spans. The open-web design of the girders makes it easy to run the hall's internal installations within the depth of the roof structure (e.g. ventilation, sprinklers) without reducing the usable height of the hall.
- System painting (epoxy and polyurethane paints) – allows any colour and high chemical resistance.
- Hot-dip galvanizing – immersing the elements in liquid zinc. This is the most durable protection, which protects the steel even if the coating is scratched (cathodic protection).
Office section options in a steel hall
We design the layout of the office section individually – taking into account the function of the facility, the technology of the operations, the size of the plot, the number of employees and the potential for future expansion.
Office integrated into the hall envelope
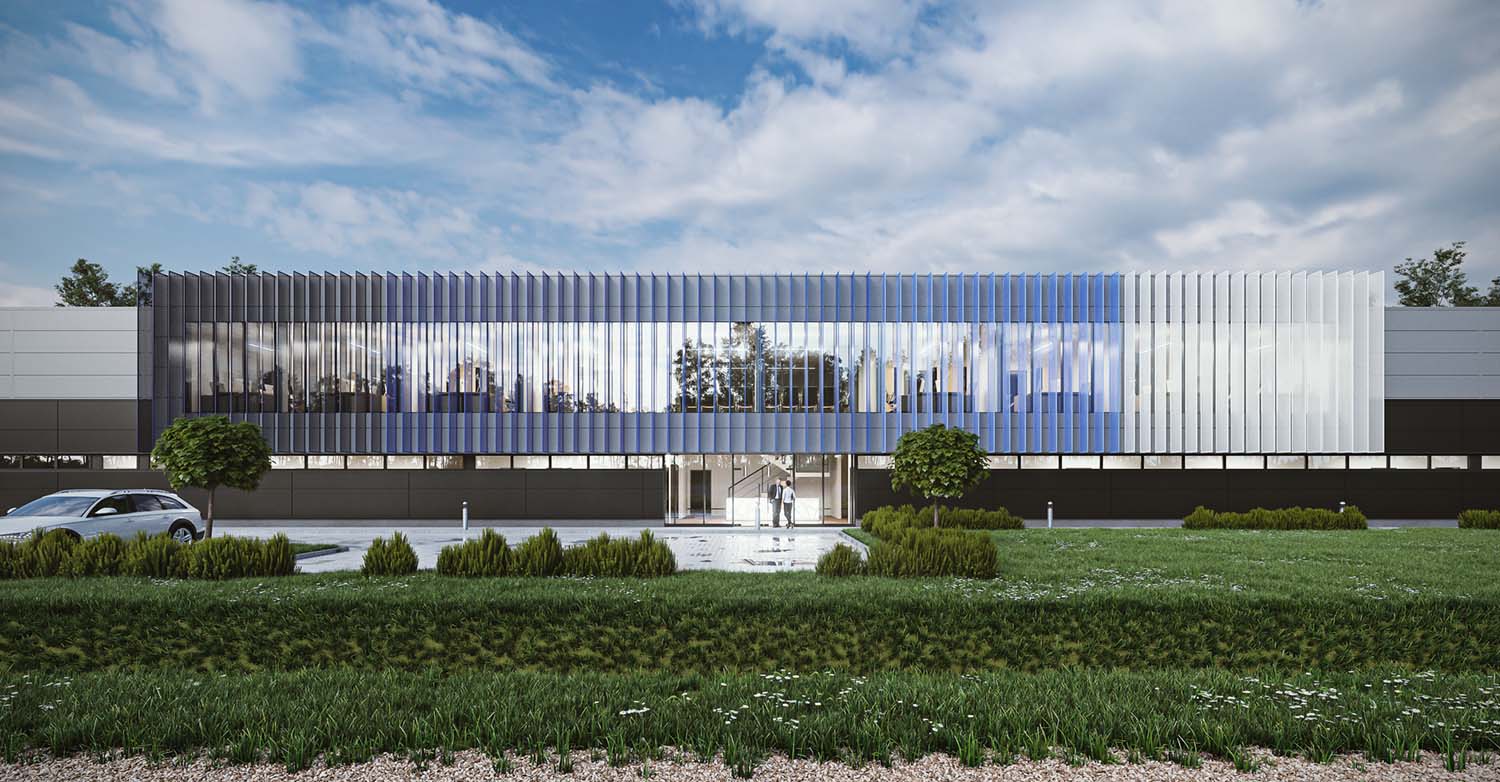
The office, administrative and welfare section is located within the footprint of the main building, most often on the front side. This makes it possible to create a compact and functional facility in which the offices remain directly next to production or the warehouse. Such a solution works well both in smaller halls and in facilities where efficient use of the plot is the priority.
Mezzanine or office section above the hall
In suitably designed facilities, part of the administrative functions can be located on a mezzanine or on an additional storey above part of the hall. This makes use of the building height and leaves more ground floor area for production, storage or circulation.
The choice of a specific solution depends on the functional layout, the structure of the building and requirements concerning, among other things, fire safety, evacuation, room height and working conditions. A mezzanine is not the same as a full, enclosed office storey, so the way this space is used is determined individually at the design stage.
Adjoining office and welfare building

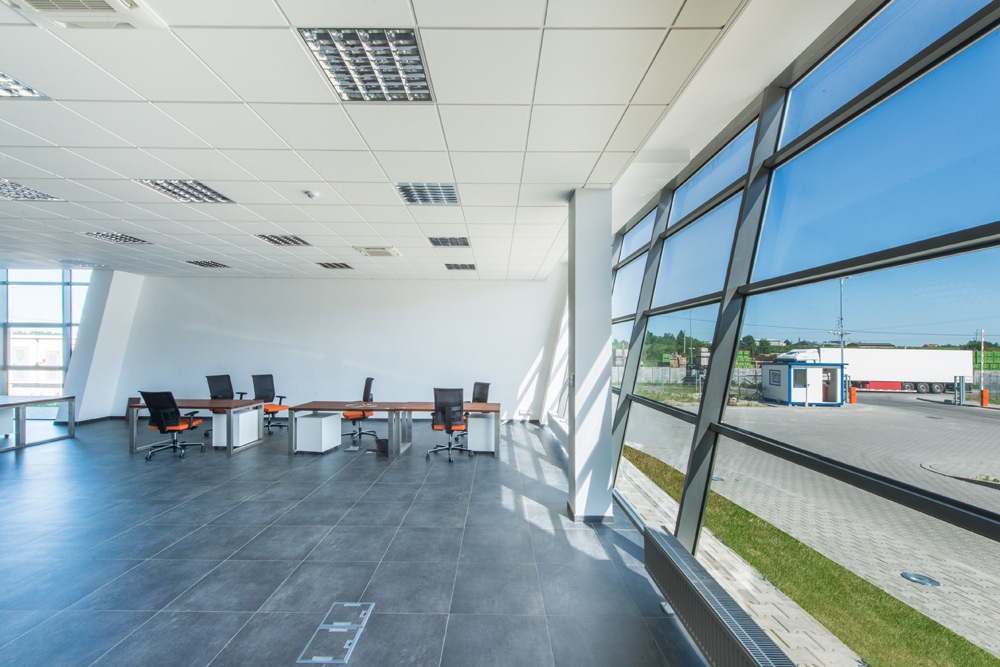
In larger production and warehouse facilities, the administrative section can form a clearly separate volume connected directly to the hall. It can be one or several storeys high and house, among other things, offices, conference rooms, reception, changing rooms and welfare rooms. Such a solution gives more freedom in shaping a prestigious front facade and entrance zone.
Separate office building linked to the hall by a connecting corridor
When the nature of the business requires greater separation of administration from production, the office can be a separate building connected to the hall by a connecting corridor. This reduces the impact of noise and process traffic on the office workspace while maintaining a convenient link between the two parts of the facility.

Warehouse hall with an office and production hall with an office
In a warehouse hall with an office, the administrative section is usually located directly next to the dock, receiving and order-picking areas. This gives warehouse management a good view of ongoing logistics processes, and the handling of drivers and deliveries can take place in a separate, properly designed zone.
In a production hall with an office, welfare facilities for employees play an important role, including changing rooms, washrooms and dining areas. We locate the offices of the technical, quality and production supervision departments as close as possible to the process area, to improve communication and process control. A frequently used solution is also glazing that gives a direct view into the hall.
You can find out more about the specifics of this type of facility on the pages warehouse halls and production halls.
What we decide at the design stage of a hall with an office
The office section and the hall have different functional, technical and installation requirements. That is why we design them from the start as a single, cohesive facility. Already at the concept stage we make decisions that affect later comfort of use, safety, operating costs and the potential for the investment to grow:
-
Fire safety.
We analyse how the individual parts of the facility will be used, the division into fire zones, escape routes and the requirements for fire resistance and partitions. We select solutions according to the function of the hall, its floor area, the process operations and the type and quantity of stored materials.
-
Thermal and acoustic comfort
We select thicker insulation and partitions that dampen machinery noise. The office maintains a constant office working temperature, while the hall can be heated to lower parameters.
-
Installations
We design mechanical ventilation with heat recovery, air conditioning, low-voltage installations and a LAN network, as well as separate utility meters.
-
Daylight and room height
Rooms for permanent work must meet the requirements of the technical regulations and health and safety rules. Adequate daylight, room height and proper working conditions therefore already influence the massing and functional layout of the building.
-
Reserve for expansion
We plan the position of the building, the structural layout of the hall, the routing of installations and the site development in such a way as to leave space and technical capacity for further growth of the facility. As a result, a future enlargement of the production or storage part can proceed more smoothly and with less interference with the operating office section.
We coordinate all trades in BIM technology, and prepare visualisations and the functional layout of facilities with CoBouw Design Lab. This allows us to identify possible clashes between the structure and the installations at the design stage, before work starts on site.
If you are planning to increase your industrial floor space and add an office section to an existing hall, see our offer of expansion of existing facilities. We write more about the possibilities and functionality of such a solution in the article steel hall with an office – functionality, construction and applications.