CoBouw Polska is building for Bardusch again on a “design and build” basis. A modern facility is going up near Warsaw
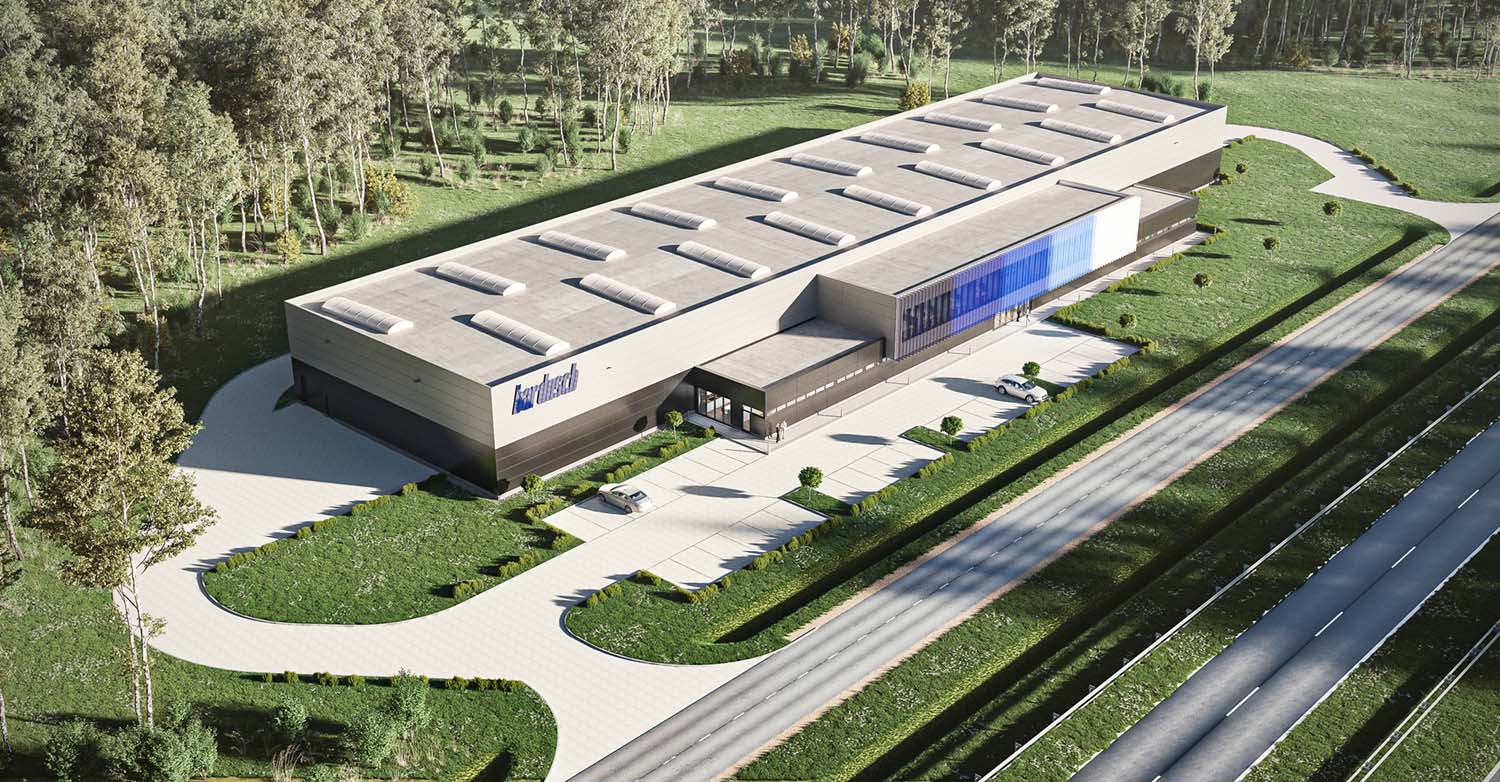
A workwear service hall. In Żabia Wola, in the Mazovian Voivodeship, we will build a professional clothing service plant for Bardusch Polska. We will deliver the project end to end on a “design and build” basis. This is already the second industrial building we are delivering for Bardusch, a company offering workwear management services.
The new plant in Żabia Wola will be Bardusch’s fourth location in Poland, alongside Prudnik, Toruń and Bochnia. It was in Bochnia that in 2019 we built a modern industrial laundry, adapted to advanced textile service technologies.
Being entrusted with building another plant continues the cooperation begun with the Bochnia facility, based on proven project delivery standards. For us it is the best confirmation of the quality of our services and of the trust we build with our clients through timely, comprehensive delivery.
Scope and purpose of the project: The project includes the construction of a modern industrial hall with a prestigious social and office building and full technical infrastructure. The new facility will house processes related to the professional servicing of clothing used by demanding sectors of the economy, including the aviation and aerospace industries.
The scope of work covers preparing the architectural concept, developing the full design documentation, obtaining the required administrative decisions, carrying out the construction works and handing over the completed facility for use.
Architecture inspired by modern design
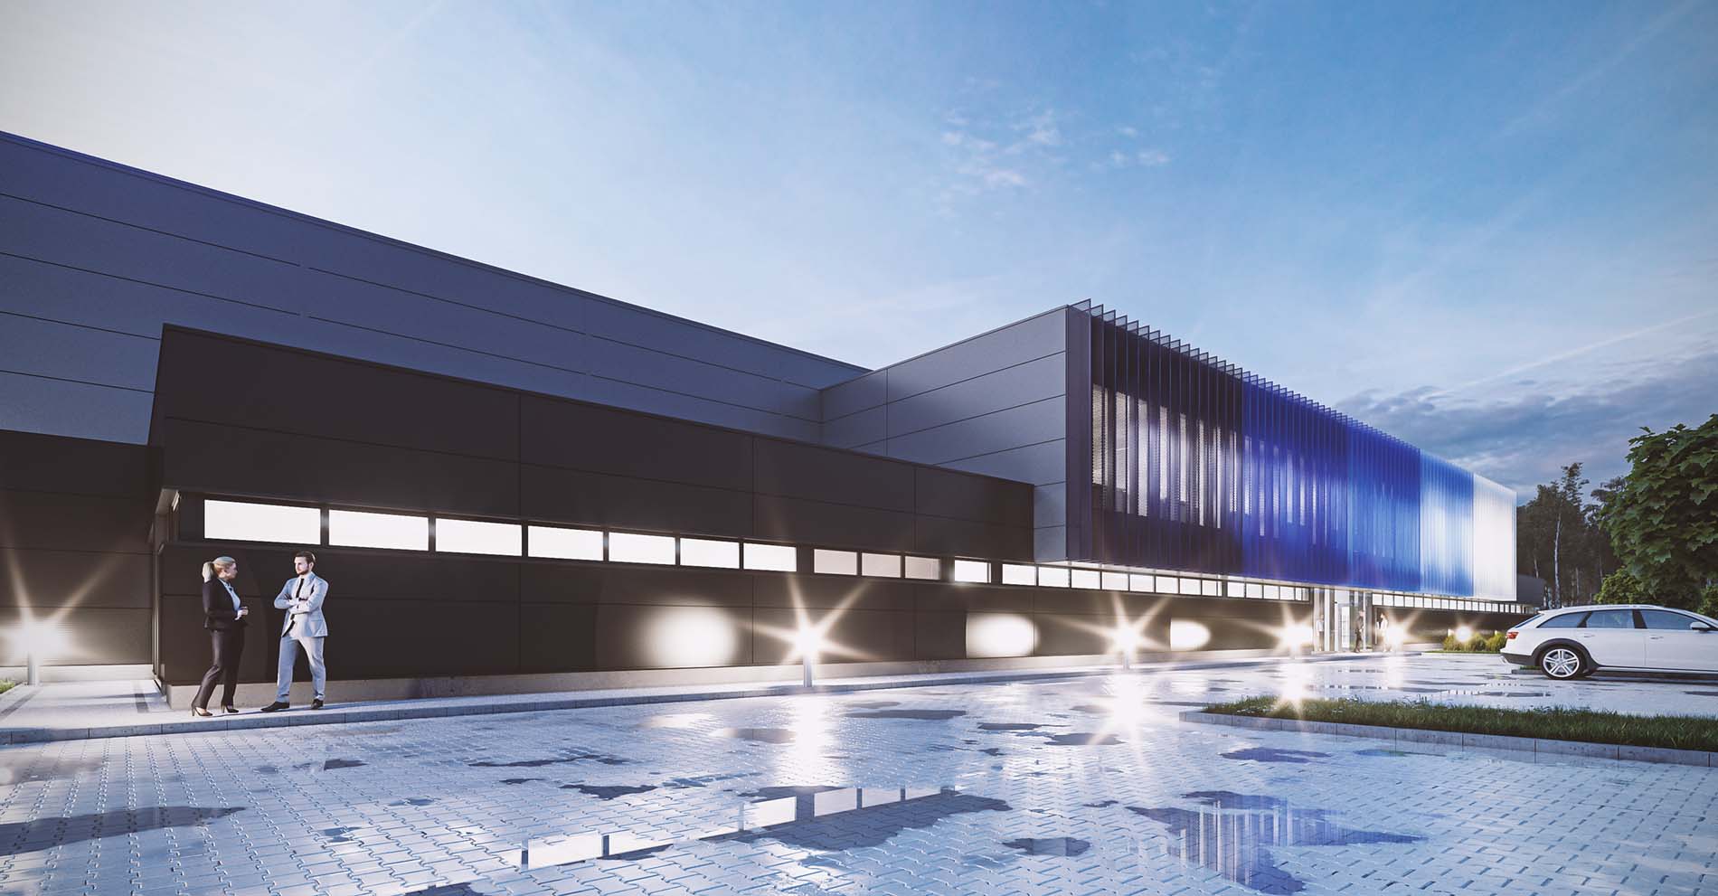
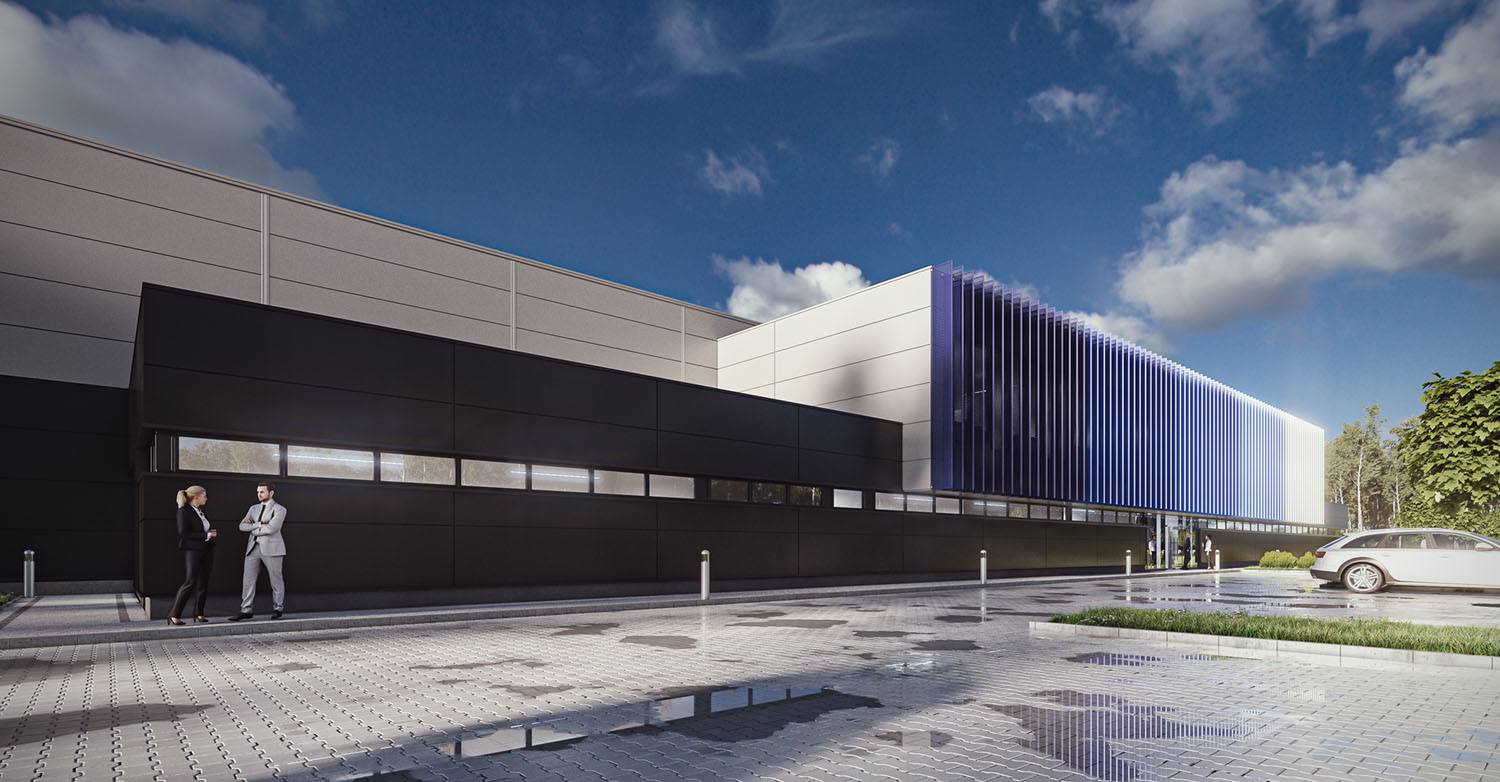
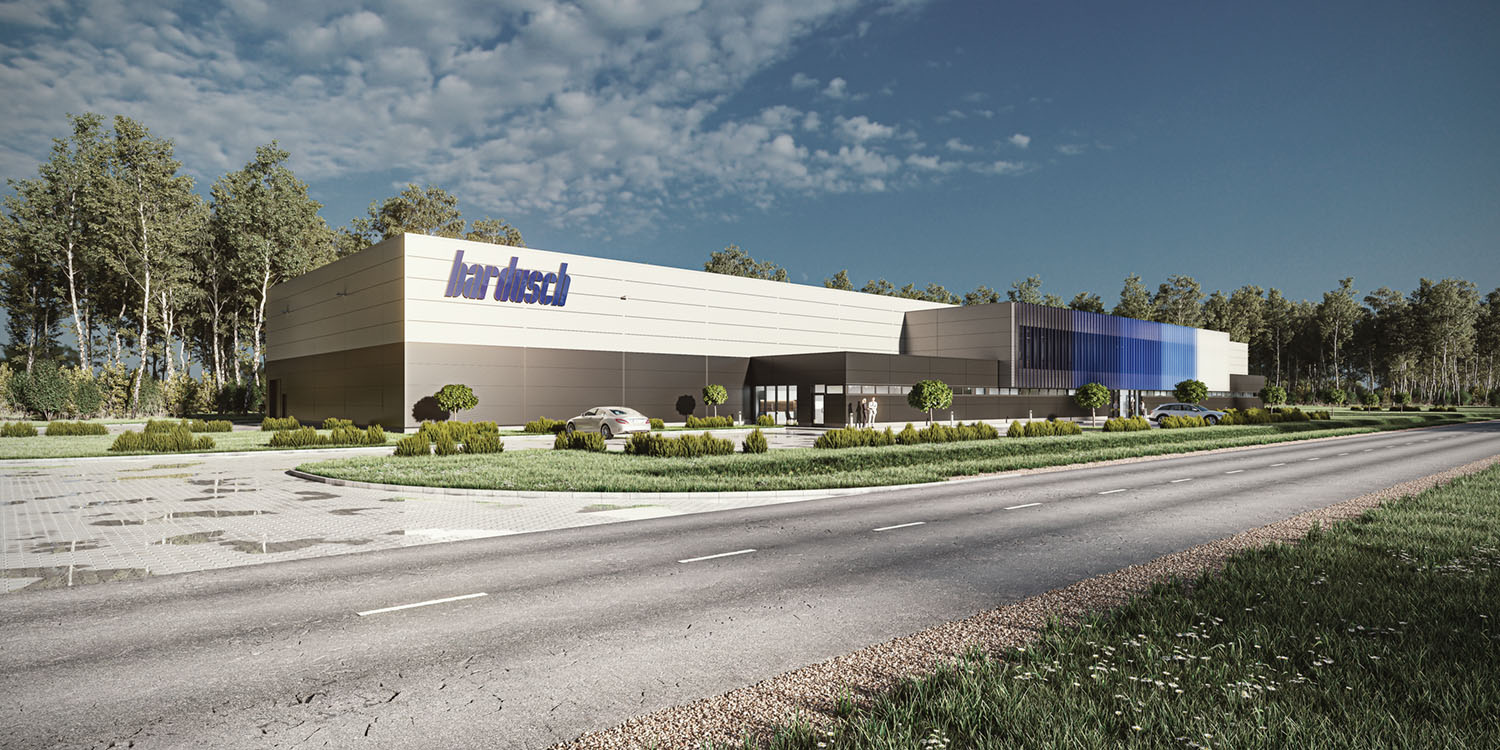
In designing the new Bardusch Polska plant, our aim was to create a building that would be not only a functional technological base, but also a modern showcase for the investor. The result is a workwear service hall that combines the simplicity of an industrial form with carefully worked details and solutions that underline the brand’s character.
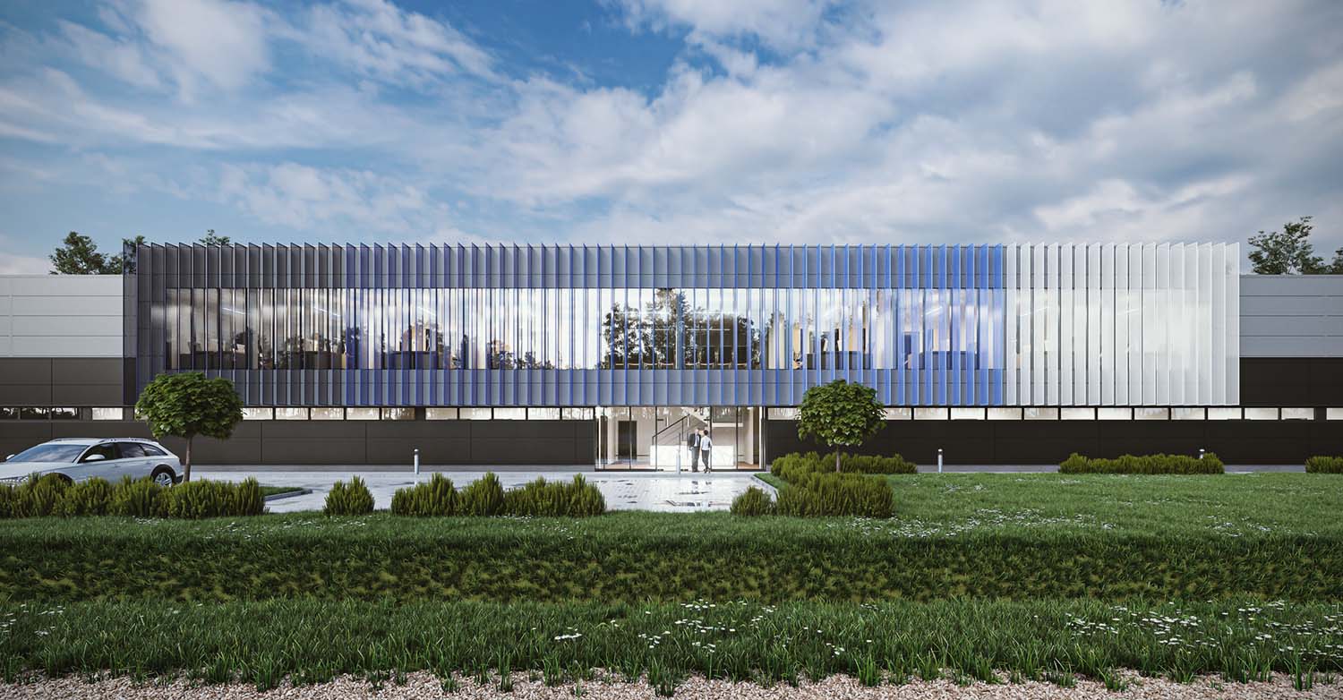
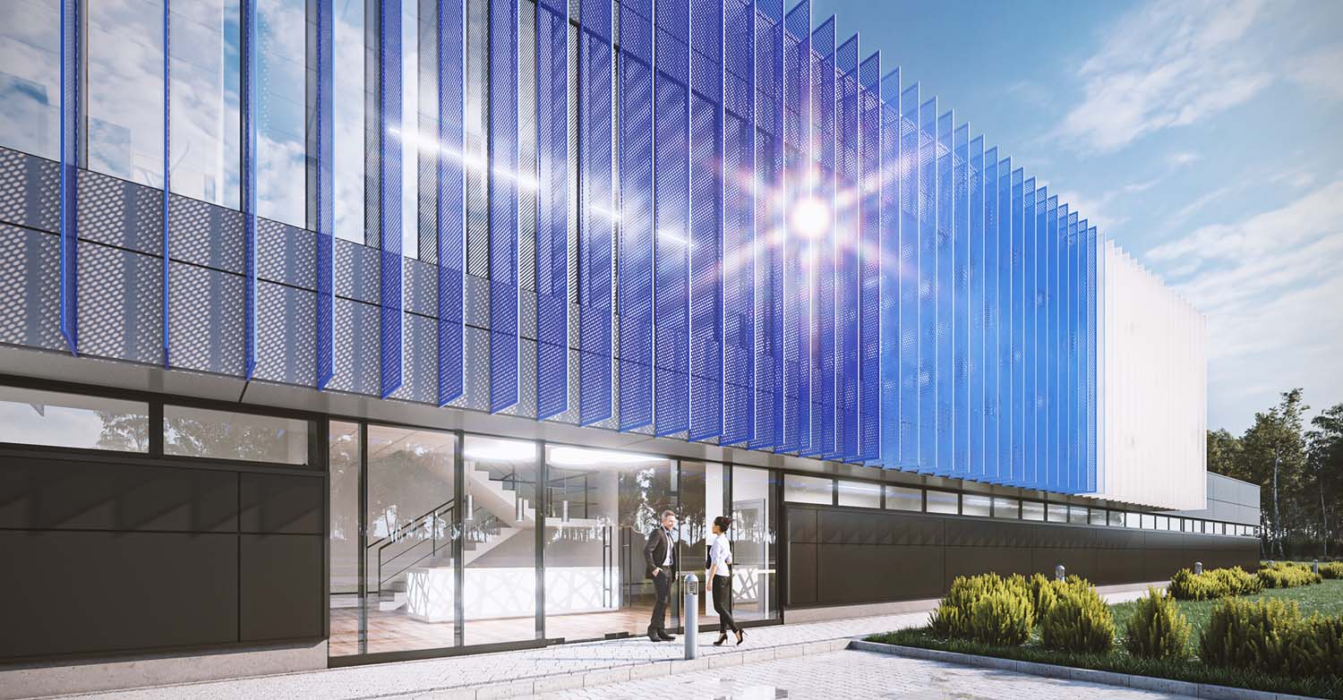
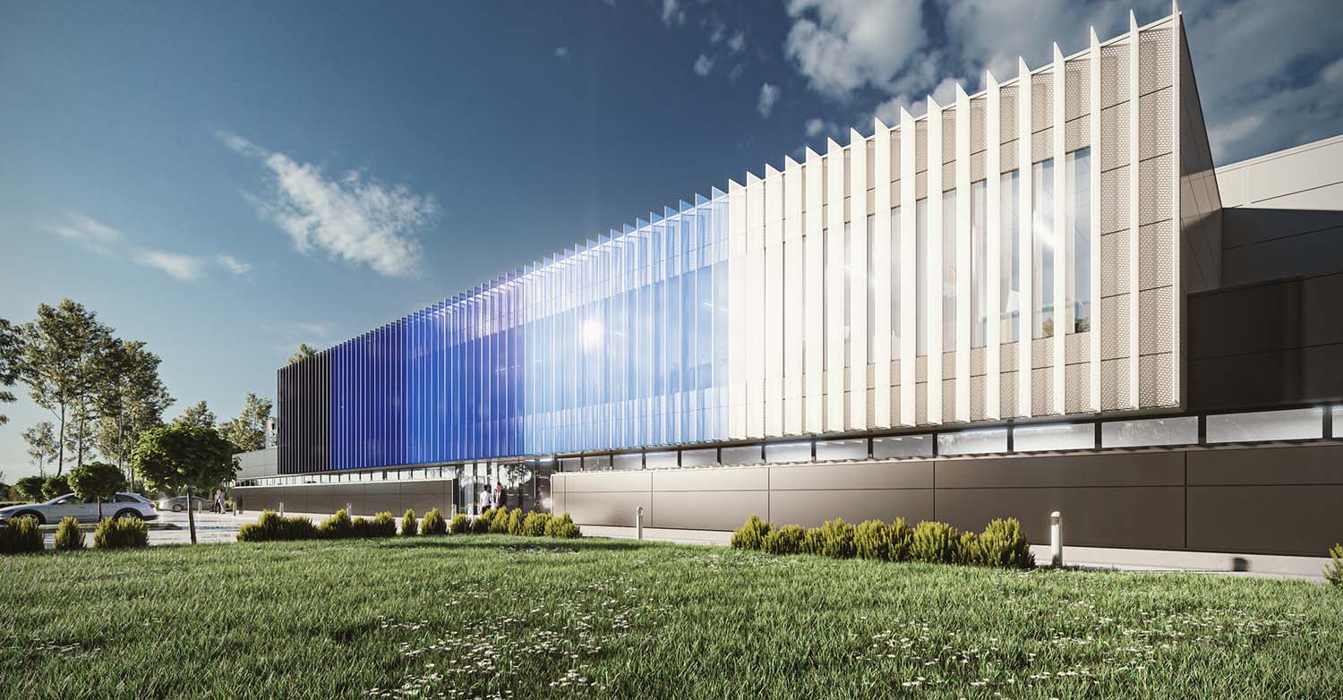
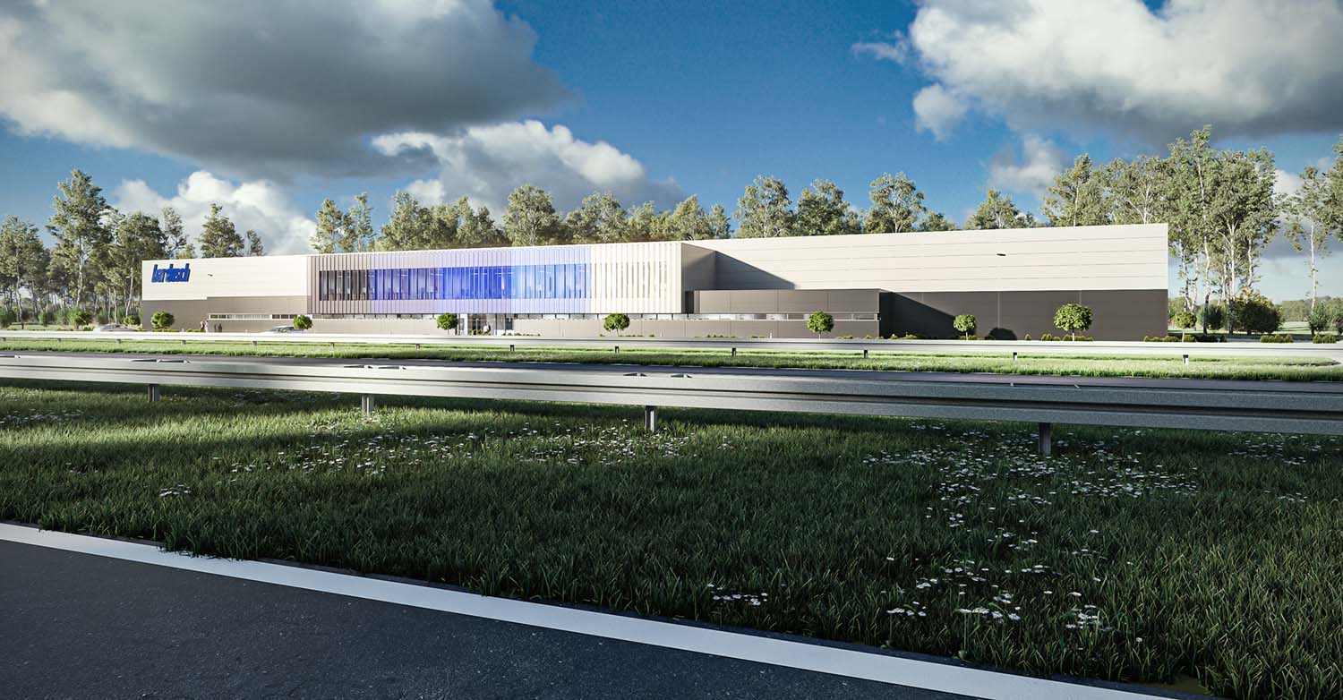
The most distinctive element of the design is the prestigious office section with a façade made of vertical aluminium louvres. They create smooth tonal transitions between shades of graphite, navy and sky blue, combined with contrasting white. The colour gradient gives the building dynamism. In addition, the colours change with the natural light, so the building looks different at different times of day.
The whole is completed by large glazed areas, a minimalist architectural form and carefully designed site development. We believe that modern industrial buildings should not only meet the highest technological requirements, but also build the company’s image. That is why we develop every project individually, creating architecture that combines aesthetics with functionality and becomes the company’s showcase for many years.
Bardusch – a specialist in workwear management
For more than 150 years Bardusch has provided comprehensive services in workwear and industrial textile management. The company offers its clients a full service covering clothing rental, professional servicing, industrial laundering, repairs, quality control, marking and delivery logistics.
Bardusch’s solutions are used by companies from many demanding sectors of the economy. Its services are used by the manufacturing, automotive, catering, food, chemical and pharmaceutical sectors, as well as other industries that use specialist protective clothing.
A comprehensive workwear service hall designed around the investor’s technology
The new workwear service hall has been designed as a comprehensive industrial plant, fully adapted to the technological requirements of Bardusch Polska. The complex we are delivering includes a modern industrial hall, a prestigious social and office building and technical facilities. We are also responsible for the full external infrastructure, including internal roads, manoeuvring yards, car parks and site development.
From the design stage we paid particular attention to the organisation of technological processes and the optimal arrangement of the process lines. Thanks to close cooperation with the investor, the result is a building in which architecture, technology and logistics form a coherent whole. This will translate into highly efficient processes and everyday working comfort from the first day of the plant’s operation.
Design and construction on a “design and build” basis
The project is delivered by CoBouw Polska on a design-and-build basis. We are responsible for the entire investment process – from developing the concept and designs, through obtaining the necessary administrative decisions, to constructing the finished facility.
As a result, the investor is able to retain full control over the schedule, costs and quality of delivery.
Trust built through successive projects
The fact that Bardusch Polska has entrusted us with another project is the best confirmation of the quality of our services.
For more than 25 years we have been designing and building production halls, warehouses, logistics centres and specialist industrial buildings for Polish and international investors. Every further project for the same client is proof that a partnership approach, punctuality and high build quality translate into long-term cooperation.