CoBouw Polska will build a complex of three production and warehouse halls for Trahecon.
New space for the production of balcony systems, balustrades and fences. Trahecon is steadily growing its business in Poland. The Dutch company, which specialises in designing, manufacturing and installing balcony systems, balustrades, stairs and construction structures, is expanding its production plant in Jaworzno. As part of the project we are designing and building a modern complex of production and warehouse halls that will provide the base for the company’s further growth.
Scope and purpose of the project: The project covers the construction of two production halls and a warehouse hall. The new infrastructure will increase the plant’s production capacity, above all by making it possible to deliver further contracts and to continue the company’s expansion on the European market.
We are building the hall complex on a “design and build” basis, providing full support for the entire process – from design to construction. By integrating design and construction work we coordinate all stages efficiently. What is more, we shorten the project time and give the investor one accountable team at every stage of the undertaking.
The extension of the plant in Jaworzno is another project in which we support the growth of modern industry by delivering production and warehouse facilities that are functional and tailored to the investor’s needs.
Three halls, one smoothly operating plant
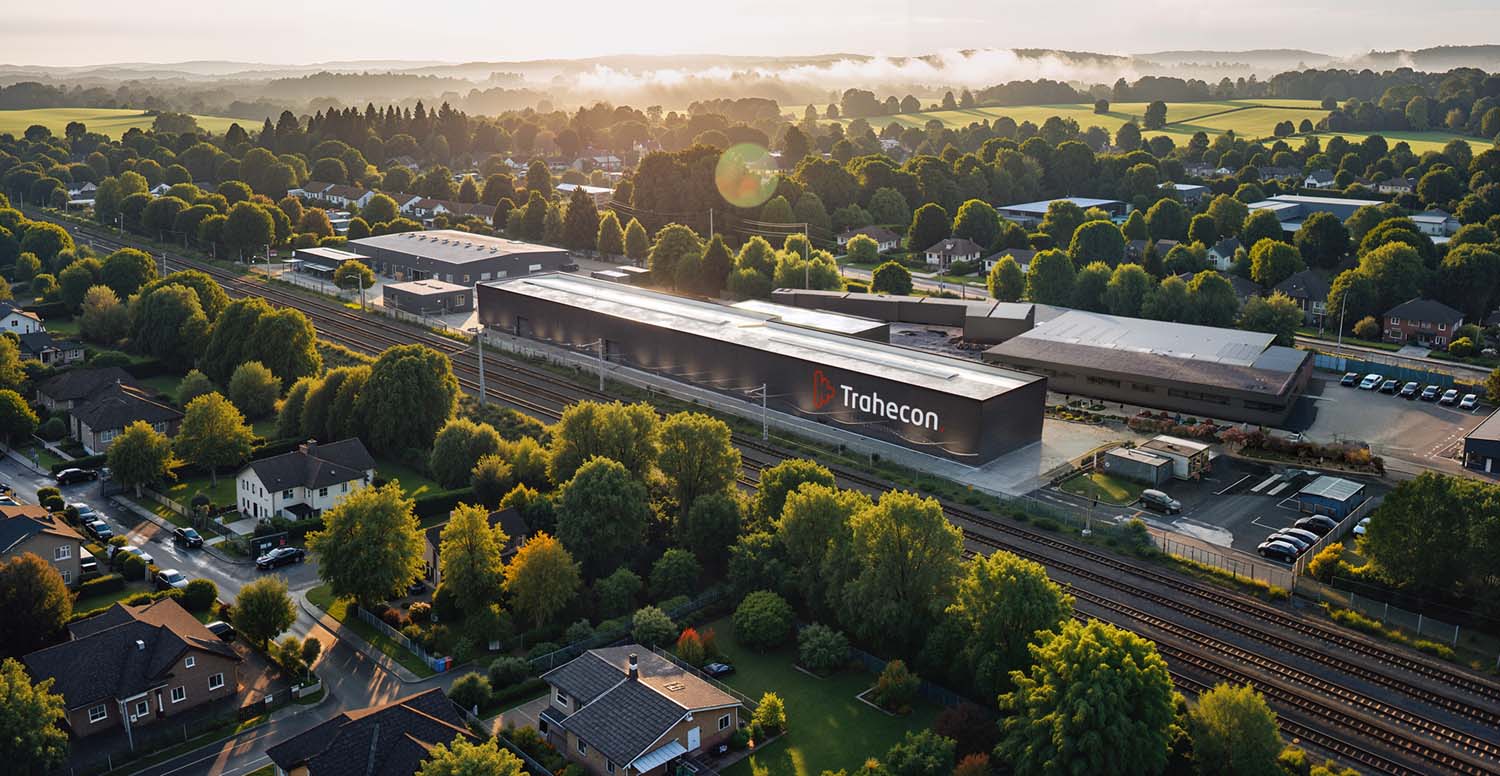
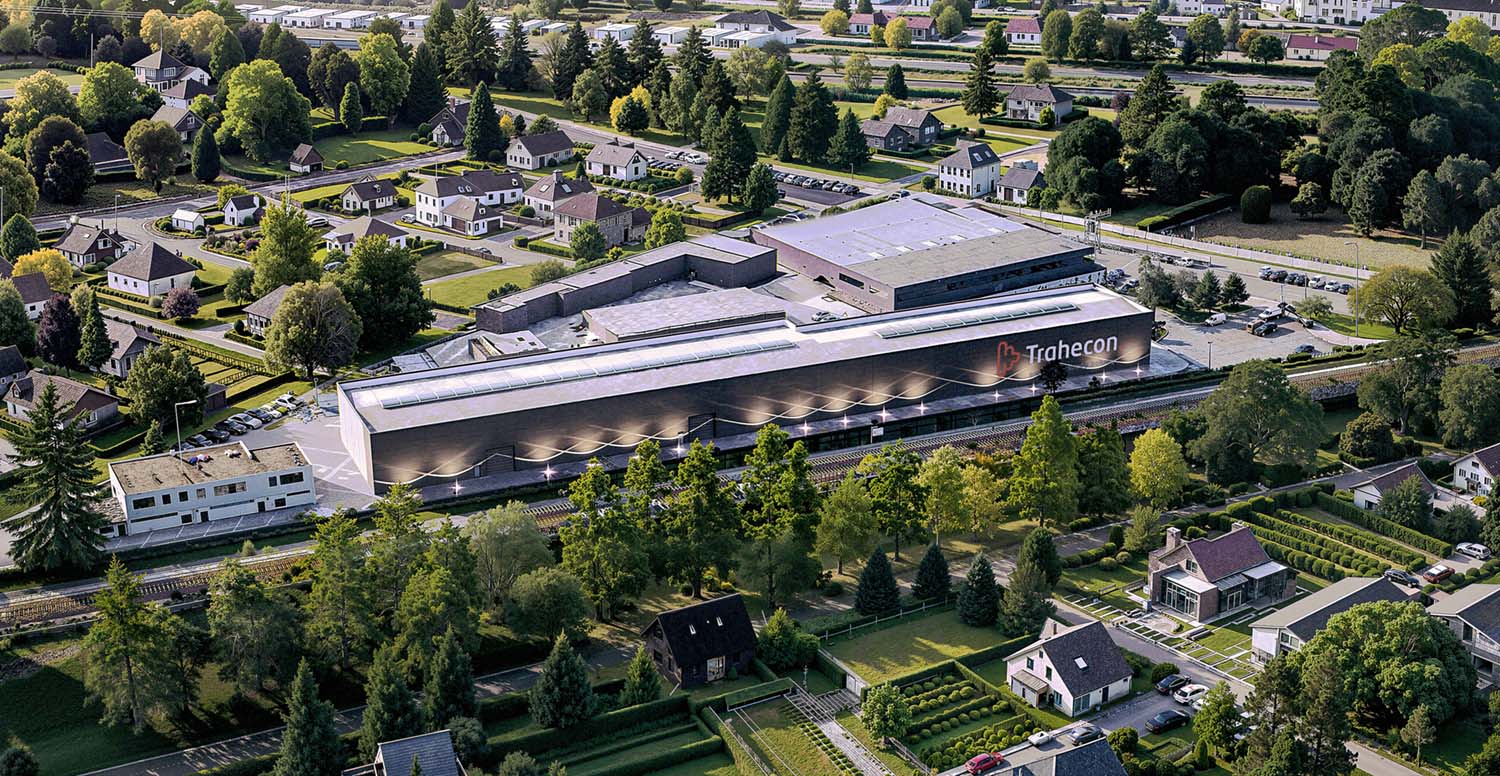
We designed the complex as three mutually complementary buildings that form a functional and coherent whole. The layout of the halls follows the organisation of the technological processes and the smooth flow of materials between the individual stages of production. An integral part of the project will also be staff facilities for employees, designed with everyday comfort in mind.
Once the hall complex is completed, Trahecon will gain 4,000 m2 of industrial space. The new facility will be adapted to the company’s growing scale of operations and future production challenges.
Minimalism that brings order to an expanded plant
In complexes made up of several buildings it is easy to end up with architectural chaos. That is why all parts of the project were given a common visual language.
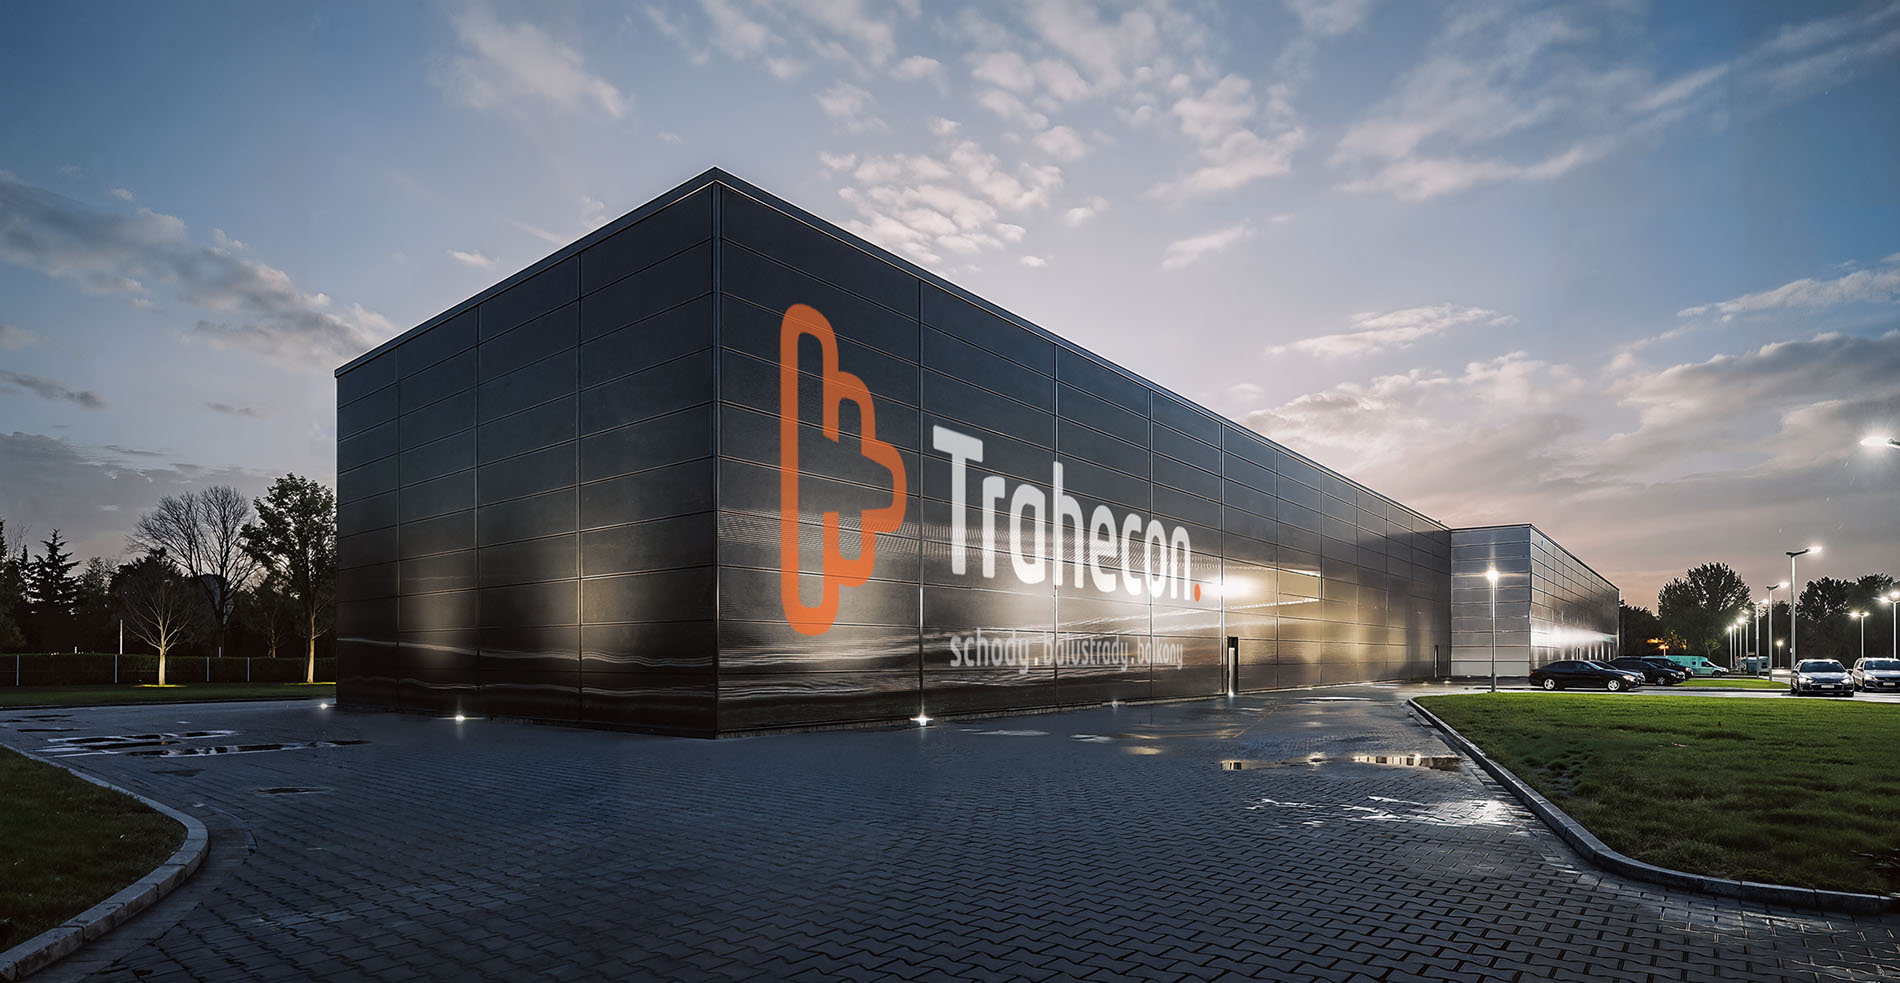
A uniform colour scheme, repeated façade divisions and similar proportions unite the production halls and the warehouse into one whole. Each building may serve a different function, but from the outside they are clearly all part of the same plant.
Simple, elongated forms emphasise the industrial character of the project, and a limited number of materials gives the architecture an orderly, timeless look. There are no random additions. What matters most are the proportions, the façade and the investor’s logo.
Façade lighting is also an important element of the design. Linearly arranged luminaires create a regular rhythm after dark, emphasising the geometry of the buildings and giving the whole complex a recognisable character.
This approach reflects our philosophy that a good industrial building should not only provide the right space for technology, but also strengthen the company’s professional image.
Rzeszów branch – local support for projects in southern Poland
The construction of the hall complex in Jaworzno is the responsibility of the CoBouw Polska team from the Rzeszów branch, which handles projects in southern Poland. Thanks to our local presence we are close to investors carrying out projects in Silesia, Lesser Poland and Podkarpackie. We ensure efficient coordination of the work, ongoing supervision and constant contact at every stage of the project.
Our presence in the region allows us to run industrial projects effectively, combining the experience gained on production and warehouse buildings with excellent knowledge of the local market and a proven delivery base.