


General contractor for production and warehouse halls
Production and warehouse halls under the "design and build" formula
Production and warehouse halls are facilities with very specific requirements – they must combine smooth production processes with efficient internal logistics. When delivering the construction of a production and warehouse hall under the “design and build” formula, we take responsibility for the entire process: from analysing the investor’s needs and the architectural concept, through the building and construction design, to execution and acceptance of the facility. The investor gets one partner, one contract and one warranty for the entire investment.
We plan the layout of the production, storage, and receiving and dispatch zones with precision, so that semi-finished and finished products move without conflicts in line with lean management principles. We pay attention to the key technical requirements – floor load capacity and flatness, appropriate storage height, access to daylight and ventilation systems matched to the technological processes. We integrate warehouse automation, loading docks, social facilities and office areas, creating comprehensive and efficient facilities.
Building production and warehouse halls is our specialisation – we deliver facilities for companies in the automotive, food, pharmaceutical, chemical and plastics processing industries, as well as logistics and e-commerce. We design each hall individually, delivering complete, reliable solutions ready to support the growth of the client’s production operations.

The construction process for production and warehouse halls
Stages of building a production and warehouse hall – the investment process step by step
Building a production and warehouse hall under the “design and build” formula comprises 10 key stages: pre-investment analysis, development of the architectural and functional concept, preparation of the building design and obtaining the building permit, earthworks and foundations, construction of the structure and envelope, the industrial floor, plumbing and electrical installations, finishing works, site development, and technical acceptance inspections ending with the occupancy permit and handover of the finished facility to the investor. The typical delivery time for a project of 3,000 to 20,000 m² is around 12 months from contract signing.
-
Pre-investment analysis
Verification of the plot against the local zoning plan or development conditions, geotechnical surveys, analysis of utility availability (electricity, gas, water, sewage) and assessment of the road layout for heavy transport. The stage ends with a recommendation of optimal solutions and the preparation of a preliminary investment budget.
-
Architectural and functional concept
Development of the functional layout of the facility, taking into account the investor’s technology, production lines, storage zones, circulation routes and fire protection requirements. The stage also includes defining the parameters of the hall and the social and office section, and preparing a visualisation of the facility, which forms the basis for further design work.
-
Building design and building permit
Preparation of complete design documentation, including the site development plan (PZT), the architectural and building design (PAB) and the technical design (PT), together with the required trade coordination and expert opinions (fire safety, OHS, sanitary). CoBouw Polska guides the investor through the entire administrative process – from preparing the documentation to obtaining a final building permit.
-
Earthworks and foundations
Excavation works, preparation and compaction of the subgrade, and construction of foundations suited to the ground conditions and the loads of the designed facility. In demanding geotechnical conditions, indirect foundations such as piles or displacement columns are used.
-
Structure and envelope
Erection of the steel or reinforced concrete frame, installation of sandwich wall panels and the roof covering, and installation of windows, doors, gates, loading docks and roof skylights.
-
Industrial floor
Construction of the sub-base, insulation, reinforcement and the concrete industrial floor, designed for the planned loads and the way the facility will be used. The stage ends with a durable, abrasion-resistant surface suited to forklift traffic, high-bay racking and production lines.
-
Plumbing and electrical installations
Execution of all internal installations, including water and sewage, heating, ventilation, air conditioning, gas, electrical and telecommunications. The stage also includes installing lighting and security systems and preparing the facility for the start-up of the investor’s technology.
-
Finishing works
Comprehensive finishing works, including plastering, painting, ceramic tiling, installation of suspended ceilings, internal joinery, balustrades, sanitary fittings and other finishing elements of the production, storage and social and office areas.
-
Site development
Construction of internal roads, manoeuvring yards, car parks and pavements, as well as the drainage and external lighting systems. The stage also includes external connections and networks, fencing, green areas and the remaining infrastructure needed for the facility to operate properly.
-
Technical acceptance and occupancy permit
Acceptance inspections of all trades, the required tests, measurements and surveys, and compilation of the as-built documentation. The stage ends with obtaining the occupancy permit and handing the facility over to the investor, ready for operation

Location of a production and warehouse hall – choosing a plot for your investment
Choosing the location of a production and warehouse hall is one of the most important decisions at the investment planning stage. It determines future operating costs, logistics efficiency, access to skilled employees and the options for further expansion of the plant. CoBouw Polska supports investors in analysing and selecting the optimal plot, verifying, among other things, compliance with the local zoning plan or development conditions, availability of utilities, transport links and the potential of the business environment.
The greatest benefits are offered by sites located in industrial parks, technology parks and areas covered by the Polish Investment Zone (PSI). Such locations provide fully serviced land, convenient access to road and technical infrastructure, and the possibility of using attractive tax incentives. Another important advantage is proximity to academic centres and industrial hubs, which makes it easier to recruit qualified staff, as well as a location close to motorways, expressways and intermodal terminals, which streamlines the transport of raw materials and finished products.
Depending on the location and nature of the investment, companies can also apply for financial support from national and EU funds, such as the KPO, the European Funds for a Modern Economy (FENG) or regional European Funds programmes. The available instruments can significantly reduce the cost of the investment. More information can be found on the page dedicated to grants and investment financing.
Construction cost estimate
Cost of building a production and warehouse hall – what the price per m² depends on
The cost of building a production and warehouse hall in 2026 is approximately PLN 2,500 – 5,000 net per m² of usable area. The lower range applies to simple steel halls of over 3,000 m² with basic equipment. The upper range applies to facilities with an extensive production section (high fire safety requirements, process ventilation, guaranteed power supply). The final price per m² depends on the structure, fire safety requirements, the size of the facility, ground conditions and the standard of finish of the office and social section.
| Cost item | Approximate share of the investment budget |
|---|---|
| Design, documentation and obtaining the building permit | 2–5% |
| Earthworks and foundations | 8–15% |
| Load-bearing structure (steel or reinforced concrete) | 20–30% |
| Wall and roof envelope (sandwich panels, joinery, skylights) | 15–20% |
| Industrial floor | 5–10% |
| Internal installations (electrical, plumbing, HVAC, fire protection, telecommunications) | 20–30% |
| Office, social facilities and finishing | 5–12% |
We have extensive experience in designing and building production and warehouse halls.
Find out what we can do for you.
Contact usProduction and warehouse halls ready for growth
A production and warehouse hall ready for extension – designing with the future in mind
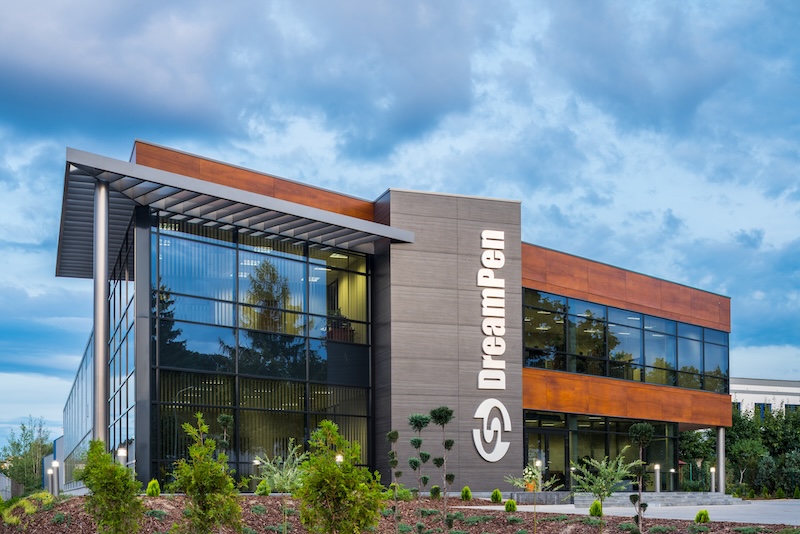
We design CoBouw Polska production and warehouse halls with the growth of the business in mind. Already at the concept stage, we allow for future extension of the facility, changes to the layout of the production and storage zones, and adaptation of the installations to new processes and technologies.
The structure of the building, the floors and the installations are designed so that modernisation and extension can be carried out efficiently with minimal disruption to the operation of the plant. We also use solutions such as lightweight gable walls, which can easily be dismantled when the hall is extended, without having to rebuild the entire facility.
As a result, the investor gets a hall that not only meets the company’s current needs, but also allows it to grow further without costly and time-consuming rebuilding. It is a solution that increases the flexibility of the investment, reduces future modernisation costs and ensures the long-term value of the facility.
Warehouse and production hall
What is a production and warehouse hall?
A production and warehouse hall is an industrial facility that combines two functions in a single building – a manufacturing zone (production) and a zone for storing raw materials and finished goods (warehouse). Halls of this type are the most commonly chosen form of investment among SME manufacturing companies, because they shorten internal transport routes, reduce construction costs (shared foundations, walls and utility connections) and simplify facility management.
A typical CoBouw production and warehouse hall covers an area of 1,000 to 15,000 m² and is built with a steel, reinforced concrete or hybrid structure. The production and storage zones are separated by an internal fire separation wall (REI), which also acts as an acoustic barrier. Each zone has independently selected technical parameters: floor load capacity, usable height, heating and ventilation system, and process installations. The office and social section is designed as a front extension or a mezzanine inside the hall, depending on the layout of the plot.

Our projects – production and warehouse halls
Production and warehouse facilities – projects
FAQ
Frequently asked questions about building production and warehouse halls