


Modern Class A logistics centres
Building a logistics hall – design and general contracting
Building a logistics hall is an investment whose success depends on precisely coordinating the structural design, the layout of loading docks, the industrial floor and the infrastructure around the facility. CoBouw Polska delivers Class A logistics halls under the “design and build” formula, acting as general contractor from the concept through to acceptance and handover of the facility for use. Each project is designed for the investor’s specific operating model – from high-bay warehouses to cross-dock terminals and e-commerce distribution centres with picking mezzanines.
As part of our services, we design and build modern logistics centres, most often with a reinforced concrete structure, which guarantees durability, safety and the ability to deliver facilities with large spans and heights. We pay particular attention to the receiving and dispatch zones, designing dock and ramp systems that enable efficient handling of road transport, fast unloading and loading, and integration with automated warehouse systems.
Thanks to our experience in delivering such investments, our clients receive functional, modern halls adapted to process automation, maximum use of space and full logistics support in the dynamic e‑commerce market.
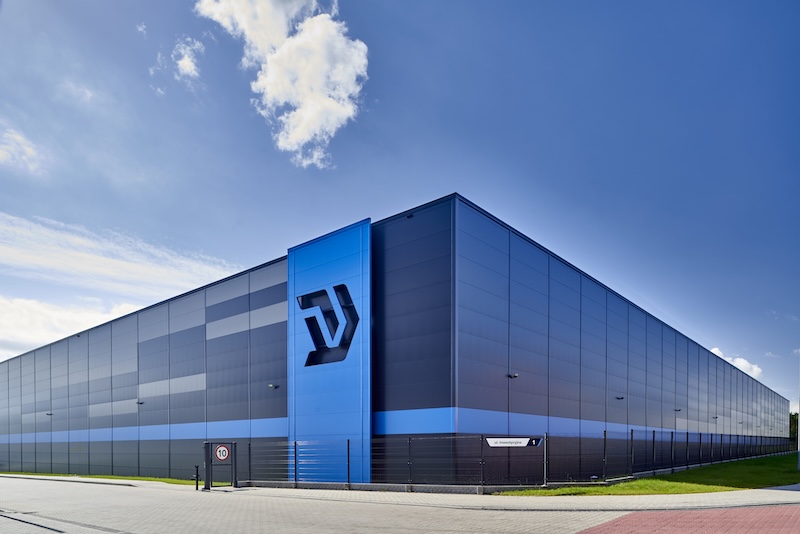
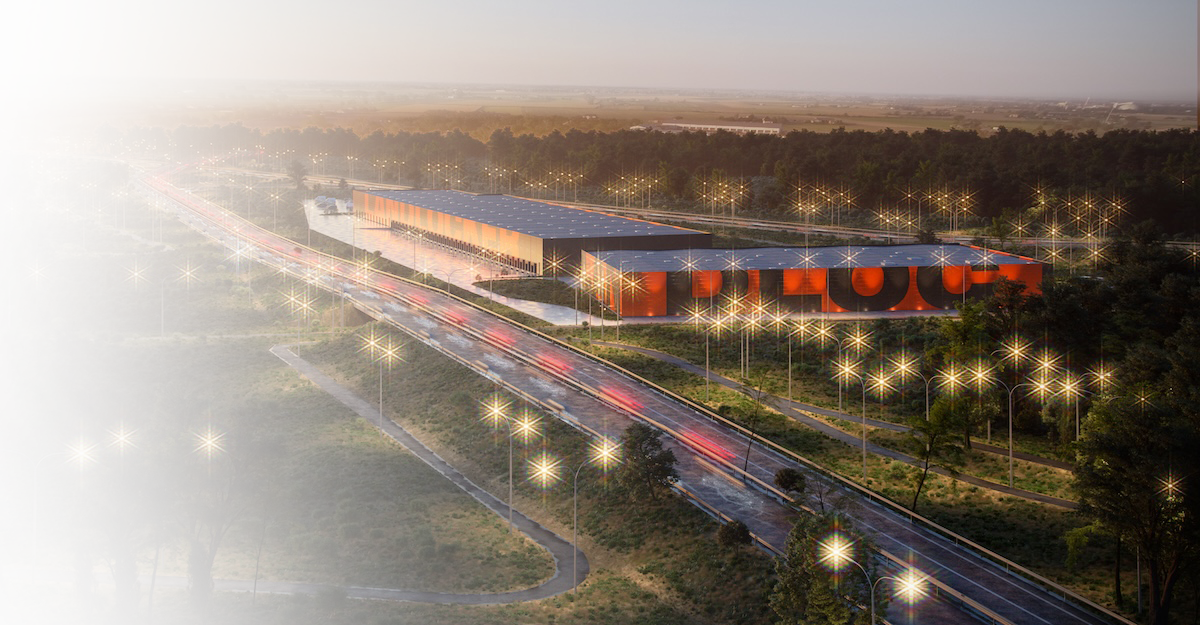
Modern logistics halls – technology and solutions
A Class A logistics hall meets strict technical parameters that distinguish it from standard industrial buildings and determine the operational efficiency of the entire supply chain. Below is a summary of the reference design values that CoBouw applies in distribution centres and logistics terminals.
Storage height is much greater than in traditional halls; logistics facilities often exceed 10 metres, and high-bay halls reach as much as several dozen metres. The structural design assumes a wide column spacing (often a 12 m x 24 m module or larger), which makes it easier to plan flexible racking layouts and transport routes. A specialist industrial floor is a critical element and must meet strict standards for load capacity and perfect flatness to enable safe and fast operation of forklift trucks, especially in narrow aisles.
The professional infrastructure includes loading dock systems with gates and hydraulic ramps, dock seals and wheel guides, which ensures efficiency and minimises heat loss. Safety is ensured by an advanced fire protection system, often with in-rack sprinkler installations and smoke extraction systems.
Contact us – ask about building a logistics hall
Send a request for quotationEcology, energy efficiency and BREEAM/LEED certification
BREEAM and LEED logistics hall – environmental certification
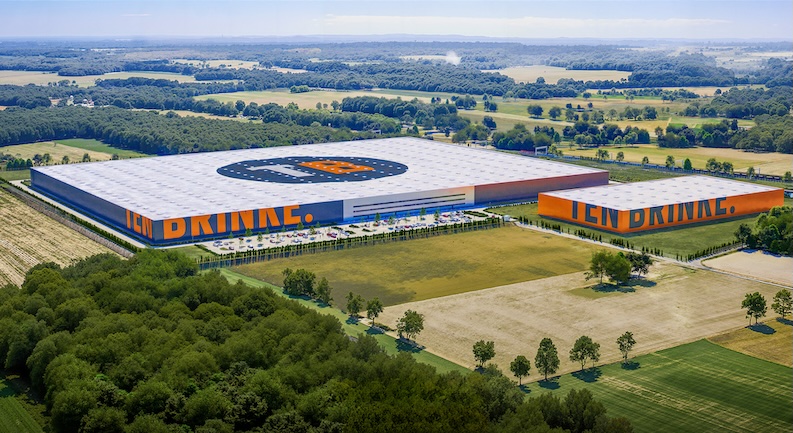
In 2024–2026, BREEAM or LEED certification became the market standard for logistics halls built for institutional investors, real estate funds and tenants with ESG commitments. The lack of a certificate reduces the market value of a facility by 8–15% and significantly limits the pool of potential tenants. CoBouw designs logistics halls with the aim of achieving at least BREEAM Very Good or LEED Silver, with an option to upgrade to BREEAM Excellent.
The standard package of solutions in CoBouw halls includes: a rooftop photovoltaic installation (typically 1–3 MWp for a 20,000 m² facility), a rainwater harvesting system for sanitary use and irrigation of green areas, electric vehicle chargers in employee and truck car parks (at least 10% of spaces), green roofs over the office section, LED lighting with DALI sensors reducing energy consumption by 40–60%, and air destratifiers minimising heat loss in high-bay halls. Each of these solutions translates into a specific number of points in the certification.
From 2026, commercial buildings in the EU are covered by the EPBD (Energy Performance of Buildings Directive), which requires “zero-emission building” status for new public buildings from 2028 and for all new buildings from 2030. Designing a logistics hall today with this regulatory horizon in mind means: spare capacity in the power connection for PV expansion, a roof structure ready for a full photovoltaic installation, a ventilation design with heat recovery, and provision for energy storage (BESS).
Portfolio of logistics facilities
Logistics halls – our projects
What is a logistics hall and what distinguishes it from a warehouse?
A logistics hall is an industrial facility designed for fast turnover of goods rather than long-term storage. It differs from a standard warehouse in three key parameters: clear height (at least 10–12 metres, up to 40 m in high-bay storage), a dense grid of loading docks (one dock for every 1,000–1,500 m² of floor area) and a floor that meets the TR34 standard for VNA narrow aisles. These three elements determine the throughput of the facility and directly affect the operating cost of every pallet passing through the distribution centre.
The logistics space market in Poland has exceeded 35 million m² and remains the largest commercial real estate sector in the CEE region. This growth is driven by e-commerce, the nearshoring of production from Asia and the consolidation of 3PL operators’ supply chains. In practice, this means that an investor planning to build a logistics hall must today design the facility not only for current needs, but with a phased extension of 30–50% of the floor area in mind over a 5–7 year horizon.
CoBouw designs and builds logistics halls with a precast reinforced concrete, steel or hybrid structure – the choice of technology is dictated by the functional brief, not the other way round. For distribution centres with picking mezzanines we prefer reinforced concrete because of the rigidity of the structure and its fire resistance without the need for fireproofing coatings. For high-bay facilities above 15 metres and for cross-docks, a steel structure with precast reinforced concrete columns in the dock zones works well, where the loads from truck movements are greatest.
FAQ
Frequently asked questions about building logistics halls