Project description
Description of the investment
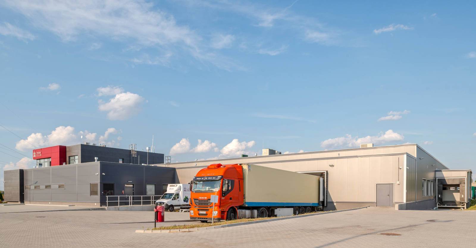

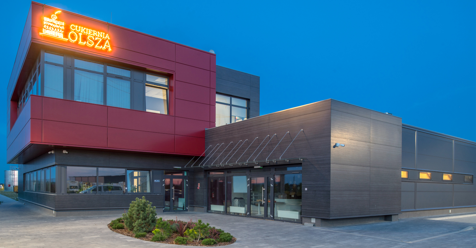
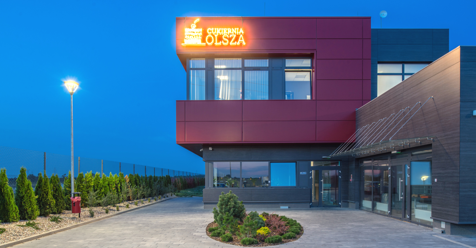
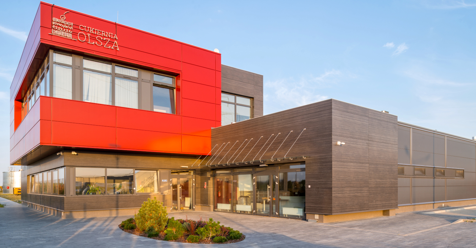
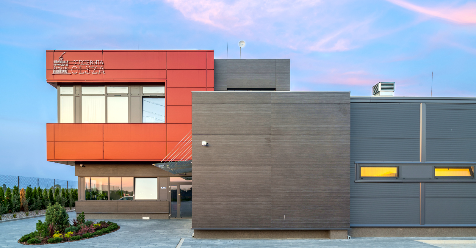
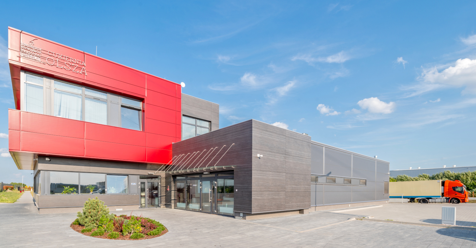
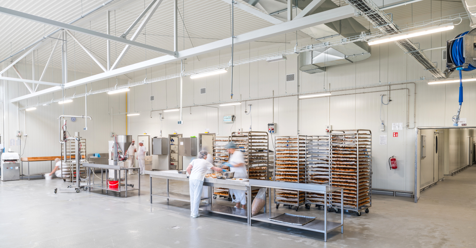
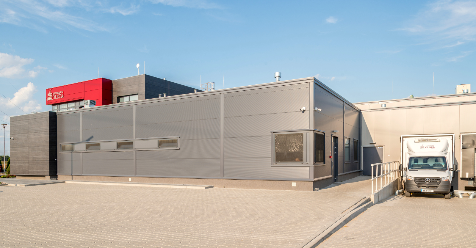

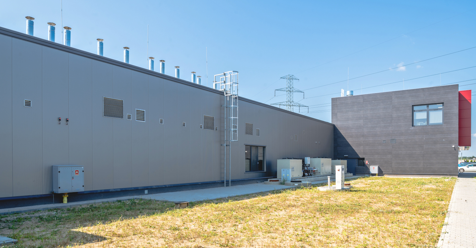
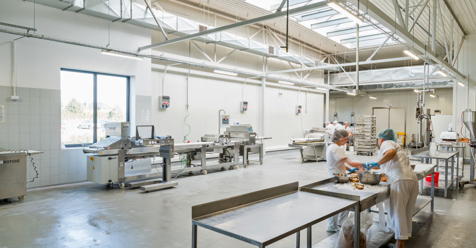
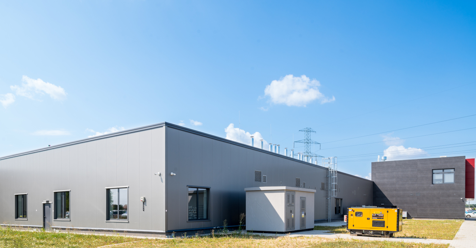

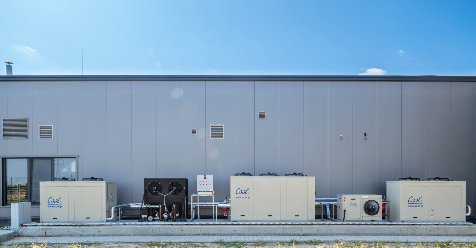
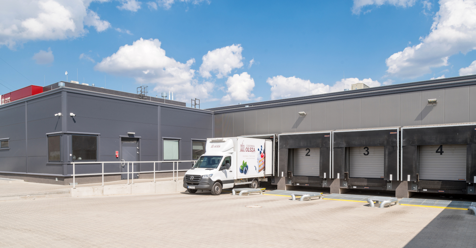
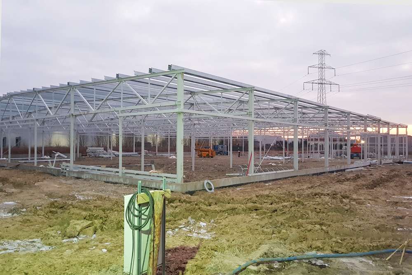
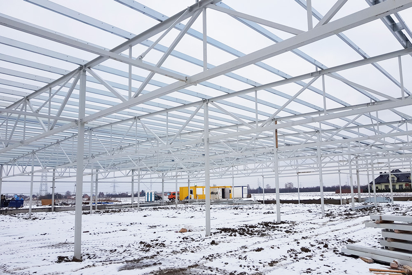

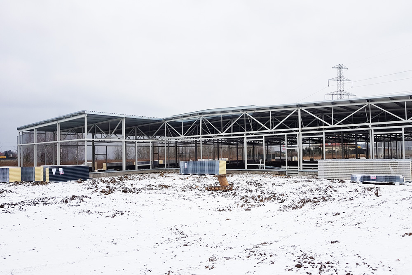
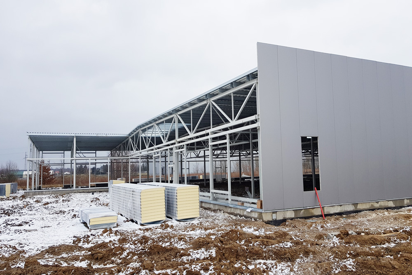
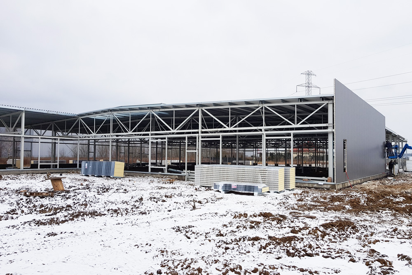
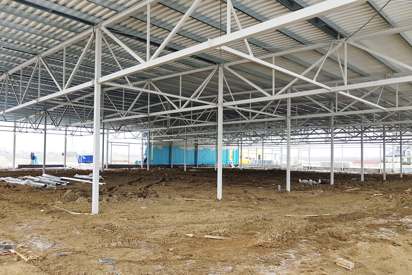



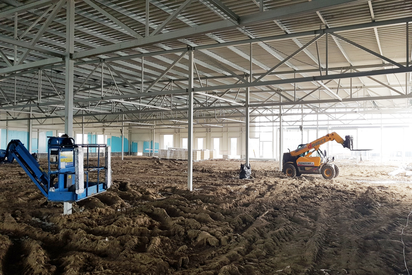

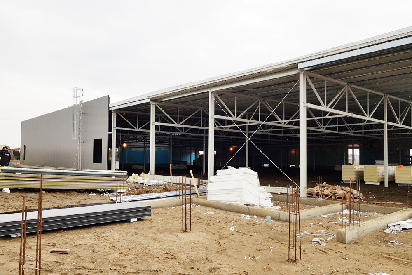
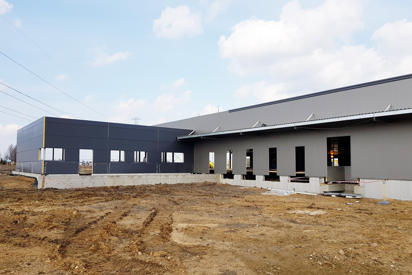
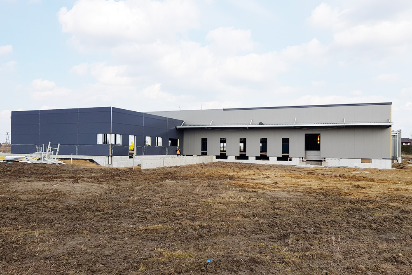

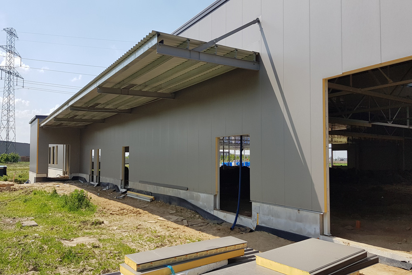
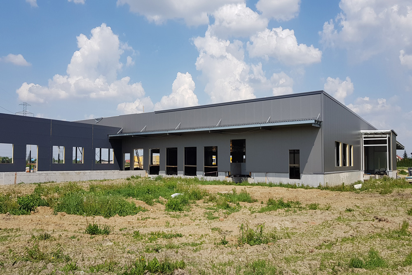
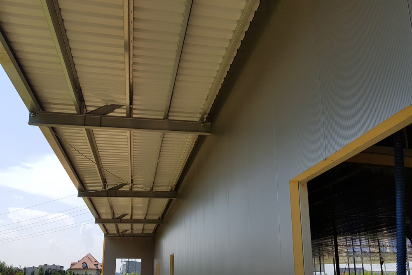
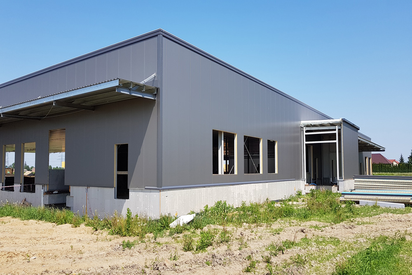

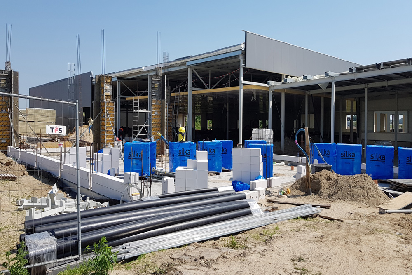

We designed and built a turnkey production and warehouse facility, along with office and staff facilities and a confectionery workshop. The total area of the facility is over 3,200 m².
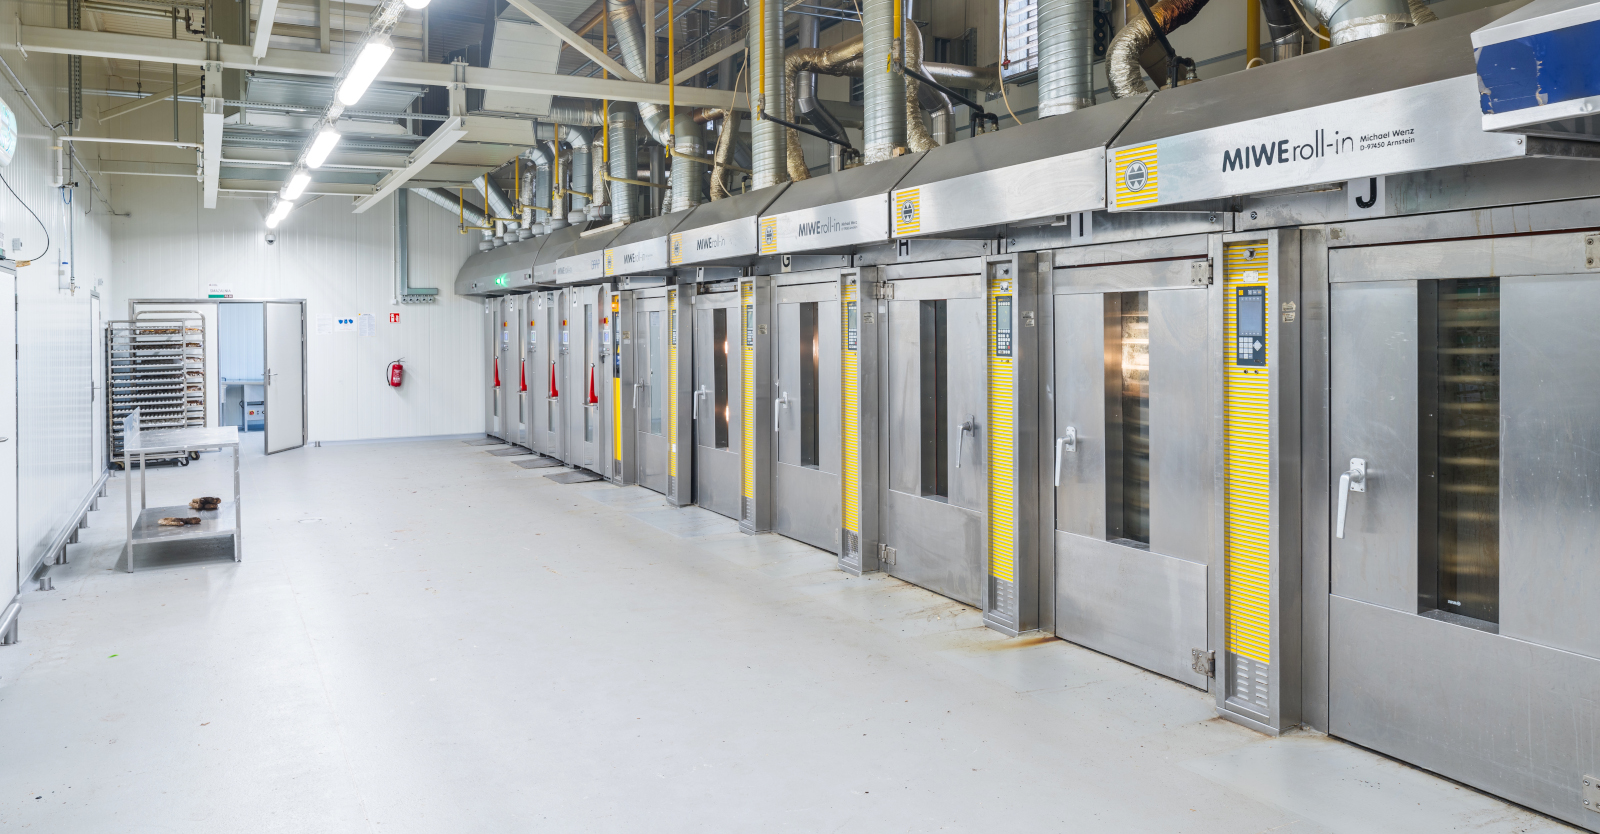
During the investment, we adapted the plant to confectionery production technology and the HACCP system related to food safety.
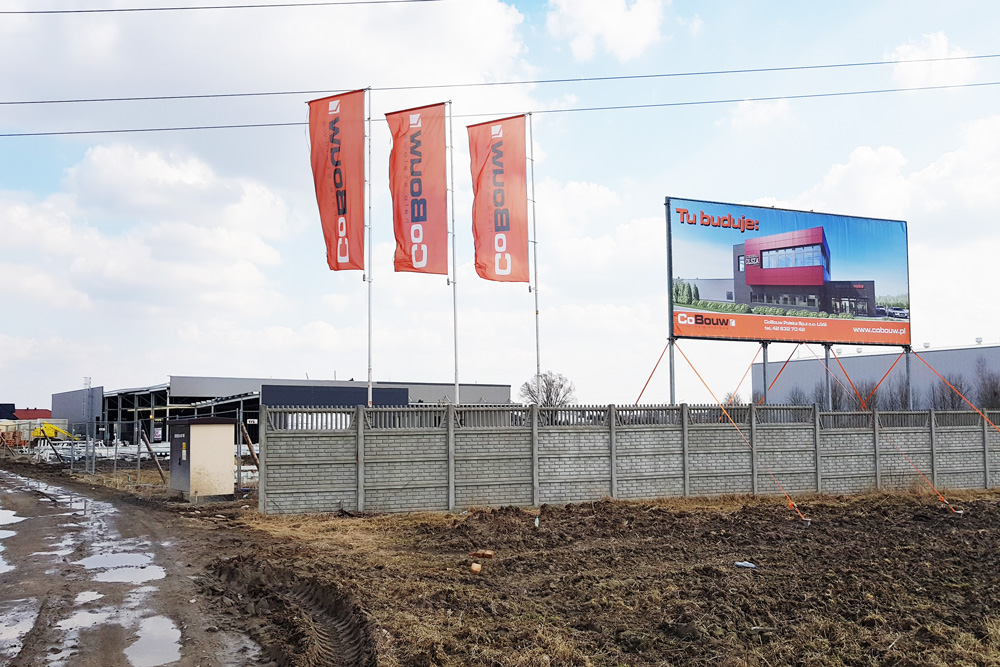
We completed the investment for Olsza Olbrysz Sp. j. in March 2019.
The final effect
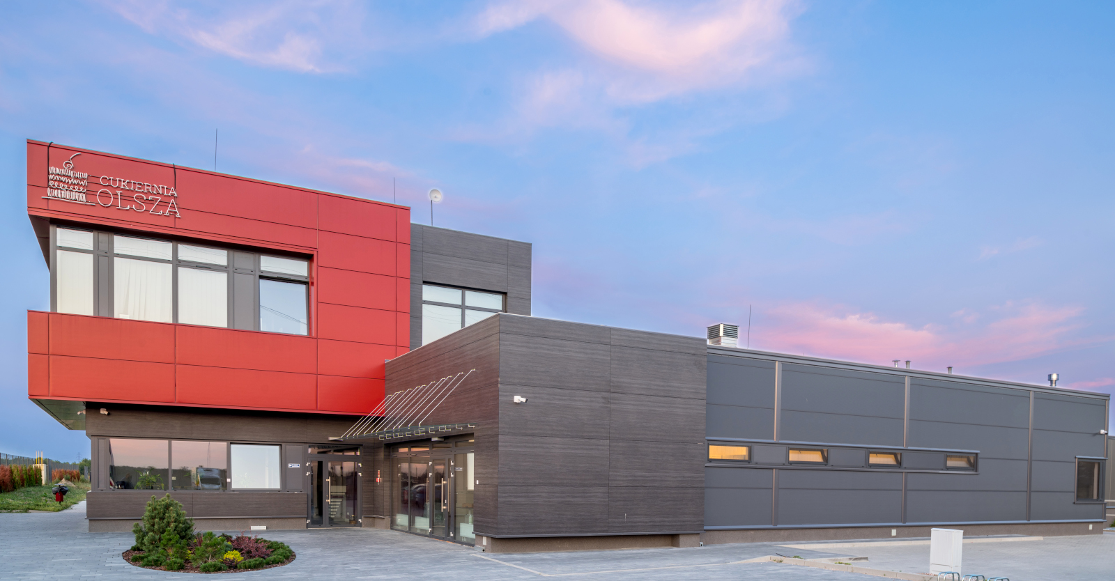
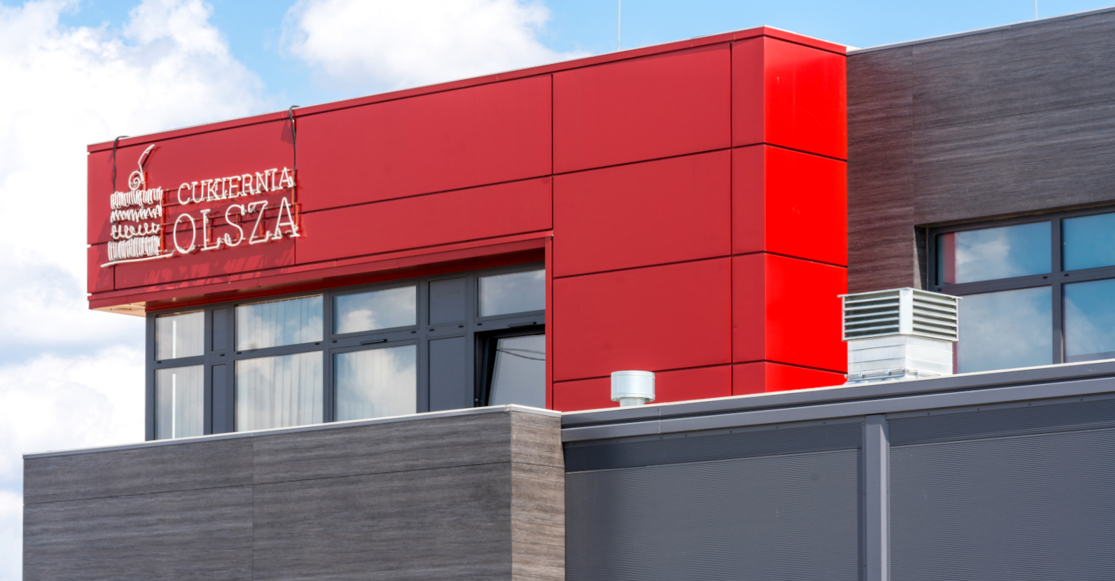

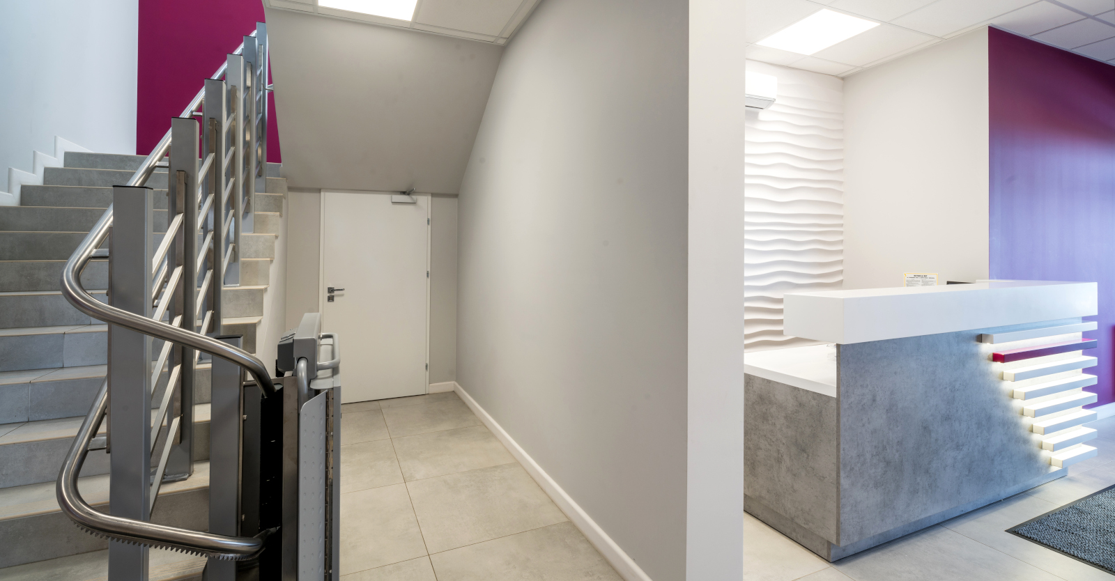
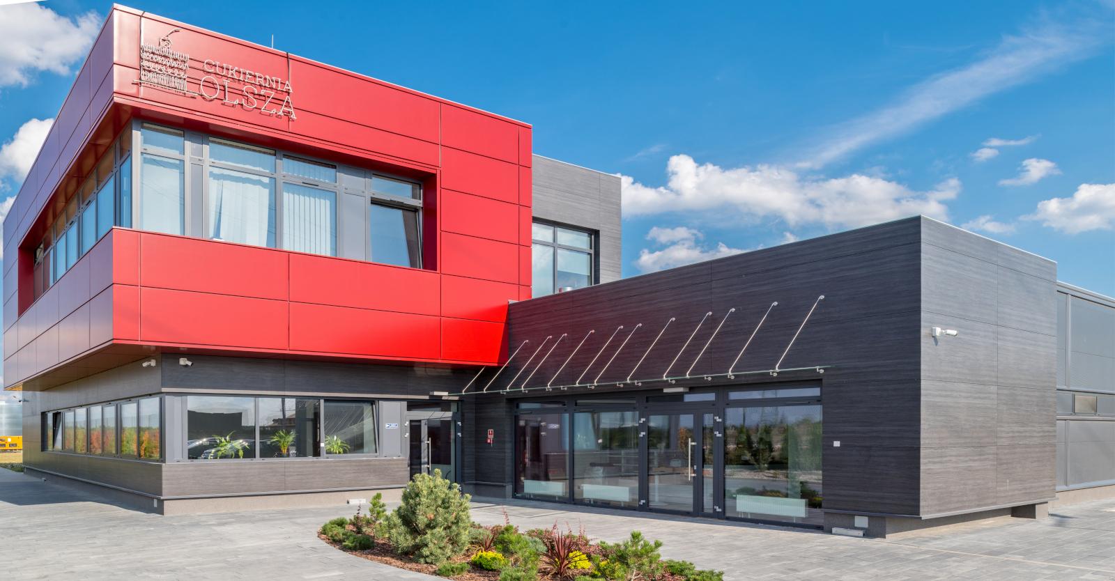
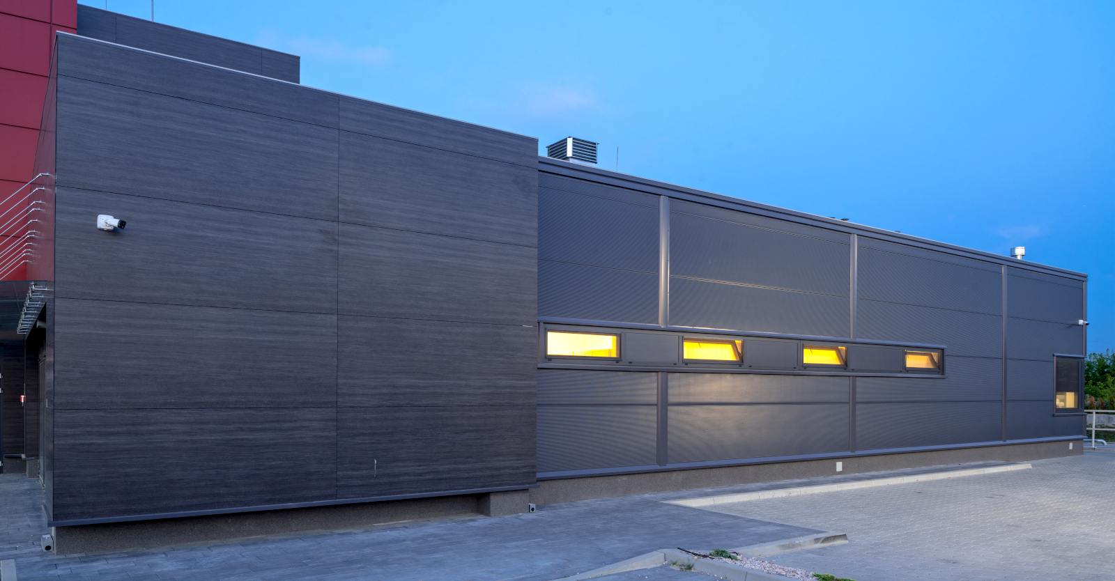
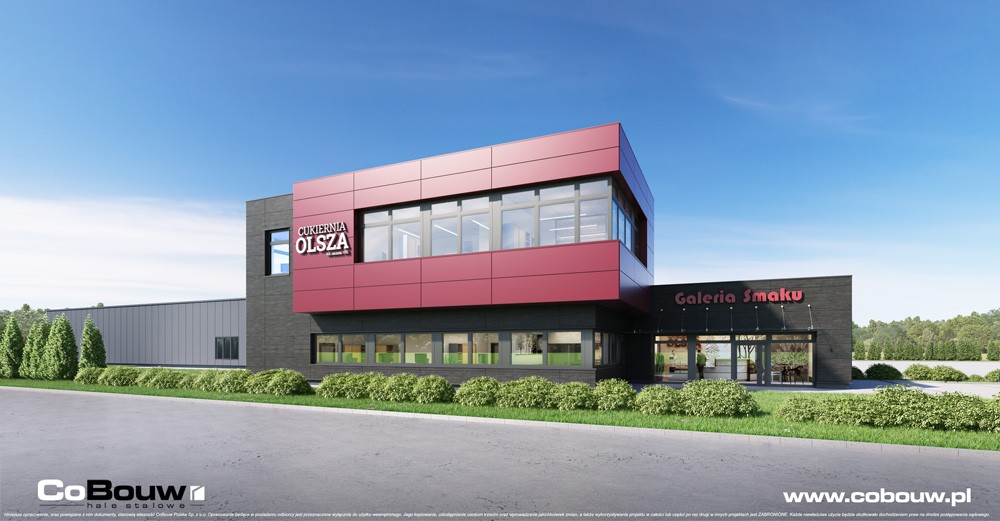
A representative headquarters for the Olsza confectionery was created. We achieved this attractive visual effect primarily through the use of thoughtful color schemes. The office façade was made of dark-toned quartz sinter. The exterior wall of the first-floor office and staff area was clad with burgundy steel panels.